20745 99A AV NW
Stewart Greens, Edmonton, AB, T5T7G4
Listed by RE/MAX Elite
$435,000
- 3 bedrooms
- 3 bathrooms
- 1390 sq ft
Listed 43 days ago · MLS® E4507619
About this home
Beautiful and squeaky clean three bedroom half duplex situated on a quiet street in Stewart Greens. This home has been meticulously maintained and is ready for you to now enjoy. Main floor features a laundry area, convenient walk through pantry, huge kitchen area with quartz counter tops as well as newly refinished hardwood flooring. There is a side door entrance if you want to suite out the lower level or develop it into more family space. Three large bedrooms upstairs along with a four piece main bath and a four piece ensuite. Gas barbeque set up off the rear deck and an oversized single attached garage for extra storage. Location offers great access to schools, parks, golf, grocery stores, Whitemud and Anthony Henday Drive. Future additions to the area will include West LRT expansion and new Lewis Farms rec center. (id:66966)
Details
- Type
- Duplex
- Size
- 1390 sq ft
- Basement
- Unfinished, Full
- Garage
- Garage
- Neighbourhood
- Stewart Greens
- Municipality
- Edmonton
Interior
- Fireplace
- No
- Appliances
- Washer, Refrigerator, Gas stove(s), Dishwasher, Stove, Dryer, Microwave, Hood Fan, Window Coverings, Garage door opener, Garage door opener remote(s)
Heating, cooling and services
- Heating
- Forced air
Building and exterior
- Year built
- 2016
Parking
- Driveway and parking
- Attached Garage
Rooms
| Room | Level | Size | Features |
|---|---|---|---|
| Living room | Main level | 2.96 × 3.8 m (9'9" × 12'6") | |
| Dining room | Main level | 2.37 × 3.24 m (7'9" × 10'8") | |
| Kitchen | Main level | 2.54 × 3.76 m (8'4" × 12'4") | |
| Primary Bedroom | Upper Level | 3.15 × 3.8 m (10'4" × 12'6") | |
| Bedroom 2 | Upper Level | 2.83 × 2.97 m (9'3" × 9'9") | |
| Bedroom 3 | Upper Level | 2.6 × 3.44 m (8'6" × 11'3") |
Location
Location is approximate. See nearby homes on the map
Listed by RE/MAX Elite.

REALTOR®, REALTORS®, and the REALTOR® logo are certification marks that are owned by REALTOR® Canada Inc. and licensed exclusively to The Canadian Real Estate Association (CREA). These certification marks identify real estate professionals who are members of CREA and who must abide by CREA’s By-Laws, Rules, and the REALTOR® Code. The MLS® trademark and the MLS® logo are owned by CREA and identify the professional real estate services provided by members of CREA.
The information contained on this site is based in whole or in part on information that is provided by members of The Canadian Real Estate Association, who are responsible for its accuracy. CREA reproduces and distributes this information as a service for its members and assumes no responsibility for its accuracy.
Similar homes nearby
See more in Edmonton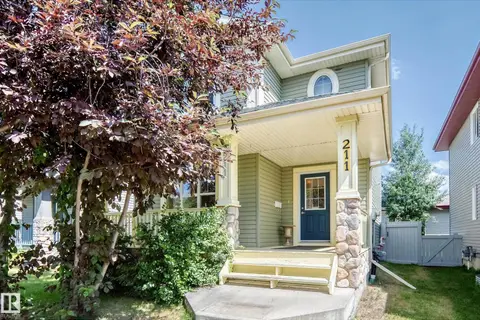 📷 56
$435,000
3 bd3 ba1532 ft²
211 59 ST SW
Charlesworth, Edmonton
Detached · MLS® E4498371 · MaxWell Challenge Realty
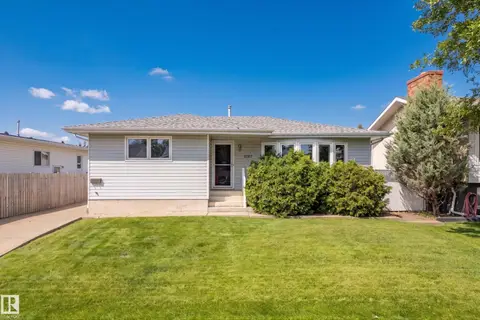 📷 33
$435,000
3 bd3 ba1177 ft²
17312 105 ST NW
Baturyn, Edmonton
Detached · MLS® E4503526 · Liv Real Estate
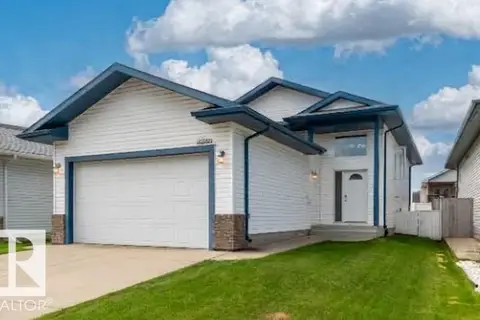 📷 38
$435,000
5 bd3 ba4 pk1240 ft²
16280 51 ST NW
Hollick-Kenyon, Edmonton
Detached · MLS® E4509290 · Royal Lepage Arteam Realty
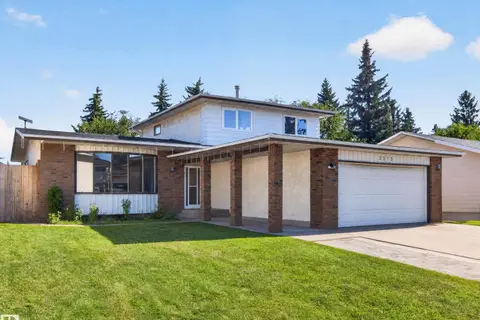 📷 65
$435,000
4 bd3 ba1959 ft²
3515 51 ST NW
Hillview, Edmonton
Detached · MLS® E4509473 · REMAX River City
 📷 59
$435,000
3 bd3 ba2 pk1578 ft²
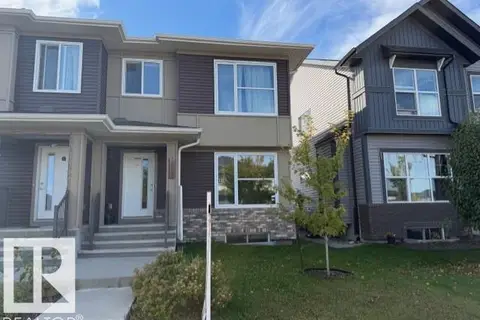
2008 CAVANAGH DR SW
Cavanagh, Edmonton
Multiplex
Duplex · MLS® E4510525 · RE/MAX Elite
 📷 51
$435,000
6 bd3 ba4 pk1309 ft²
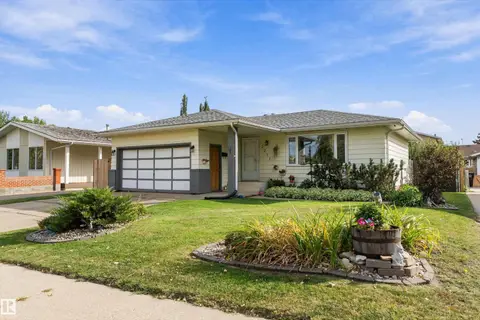
12211 147 AV NW
Caernarvon, Edmonton
Detached · MLS® E4510670 · MaxWell Polaris
 📷 59
$435,000
3 bd3 ba4 pk1417 ft²
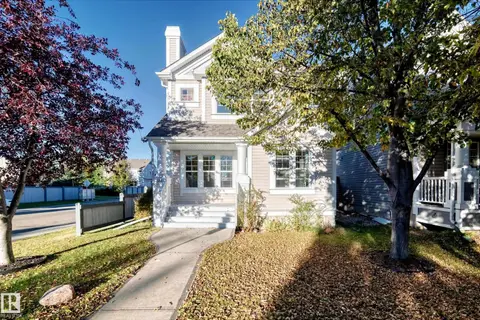
1022 80 ST SW
Summerside, Edmonton
Detached · MLS® E4511340 · Coldwell Banker Mountain Central
 📷 56
$435,000
3 bd3 ba1335 ft²
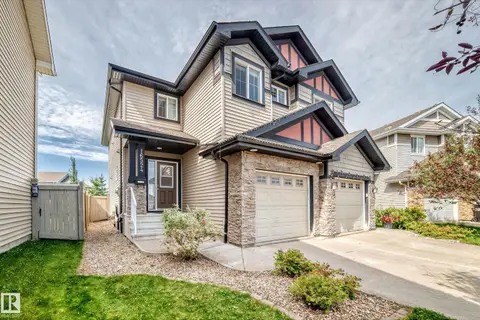
16524 135 ST NW
Carlton, Edmonton
Multiplex
Duplex · MLS® E4511777 · Logic Realty