12211 147 AV NW
Caernarvon, Edmonton, AB, T5X1V4
Listed by MaxWell Polaris
$435,000
- 6 bedrooms
- 3 bathrooms
- 4 parking
- 1309 sq ft
Listed 24 days ago · MLS® E4510670
About this home
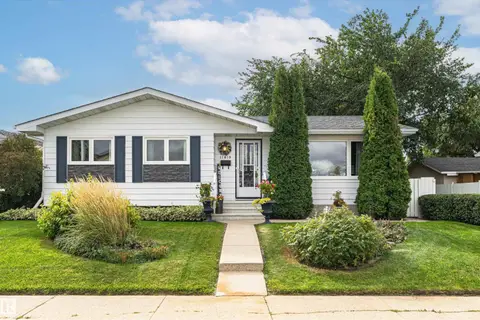
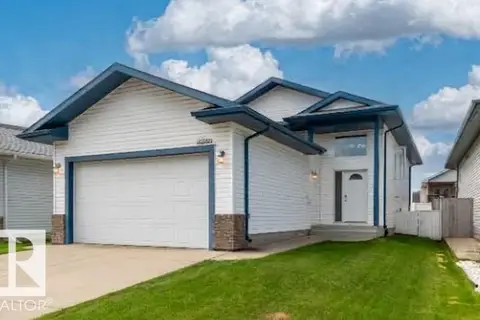
This 1305 sq.ft. home offers 6 bedrooms and 3 bathrooms. It's located in a crescent on a LOW TRAFFIC street. Some of the things the sellers like about their home: the square footage and SPACIOUS layout, big SOUTH FACING yard, all the bedrooms and bathrooms it has, the HEATED GARAGE, APPLE and PEAR trees. It's easily accessible to all amenities, it's a QUIET neighborhood with PATHS, TRAILS, and PARKS close by. Some UPGRADES over the years: TRIPLE PANE windows and 35 year SHINGLES around 2014, backyard grading summer 2023, NEW GATE and some fencing 2024, HEATER and new lights in garage, 220 wiring in garage 2021, furnace inducer motor replaced Nov 2024, NEW dryer Jan 2026, New washing machine May 2025. There are nearby schools and playgrounds. For those who enjoy indoor and outdoor entertaining, this home is nicely set up for that. Whether it's in your large basement family room with upscale wet bar, or out on the patio. There is also lots of space to grow some of your own food in the SOUTH FACING yard. (id:66966)
Details
- Type
- Detached
- Style
- Bungalow
- Size
- 1309 sq ft
- Basement
- Finished, Full
- Garage
- Garage
- Neighbourhood
- Caernarvon
- Municipality
- Edmonton
Interior
- Fireplace
- Electric, Corner
- Appliances
- Washer, Refrigerator, Dishwasher, Stove, Dryer, Storage Shed, Window Coverings, Garage door opener, Garage door opener remote(s), Fan
Heating, cooling and services
- Heating
- Forced air
Building and exterior
- Style
- Bungalow
- Year built
- 1975
Parking
- Total parking
- 4
- Driveway and parking
- Attached Garage, Heated Garage
Rooms
| Room | Level | Size | Features |
|---|---|---|---|
| Living room | Main level | 13' x 18' | |
| Dining room | Main level | 8'5" x 11'11" | |
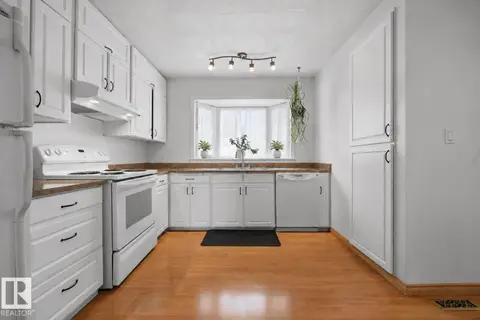
| Kitchen | Main level | 9'9" x 11'11" | |
| Family room | Basement | 19'9 x 20'10" | |
| Primary Bedroom | Main level | 11' x 12'7" | |
| Bedroom 2 | Main level | 9'6" x 11'1" | |
| Bedroom 3 | Main level | 7'9" x 11'11" | |
| Bedroom 4 | Basement | 13'11" | |
| Bedroom 5 | Basement | 9'9" x 13'10" | |
| Bedroom 6 | Basement | 9'2" x 14'2" |
Location
Location is approximate. See nearby homes on the map
Listed by MaxWell Polaris.

REALTOR®, REALTORS®, and the REALTOR® logo are certification marks that are owned by REALTOR® Canada Inc. and licensed exclusively to The Canadian Real Estate Association (CREA). These certification marks identify real estate professionals who are members of CREA and who must abide by CREA’s By-Laws, Rules, and the REALTOR® Code. The MLS® trademark and the MLS® logo are owned by CREA and identify the professional real estate services provided by members of CREA.
The information contained on this site is based in whole or in part on information that is provided by members of The Canadian Real Estate Association, who are responsible for its accuracy. CREA reproduces and distributes this information as a service for its members and assumes no responsibility for its accuracy.
Similar homes nearby
See more in Edmonton 📷 63
$425,000
4 bd3 ba1076 ft²
14612 115 Street NW
Caernarvon, Edmonton
Detached · MLS® E4513247 · Exp Realty
 📷 54
$449,000
4 bd3 ba1225 ft²
15256 122 ST NW
Caernarvon, Edmonton
Detached · MLS® E4506839 · Exp Realty
 📷 52
$419,900
4 bd3 ba1172 ft²
11419 149 AV NW
Caernarvon, Edmonton
Detached · MLS® E4509664 · RE/MAX PREFERRED CHOICE
 📷 51
$375,000
3 bd2 ba1216 ft²
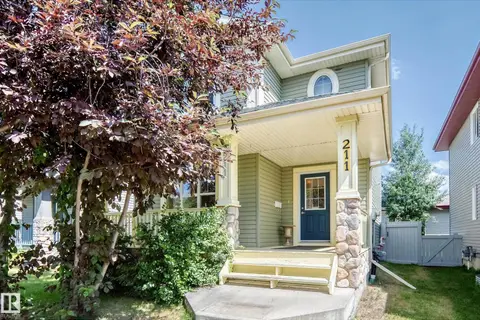
14612 117A ST NW
Caernarvon, Edmonton
Detached · MLS® E4512625 · REMAX River City
 📷 56
$435,000
3 bd3 ba1532 ft²
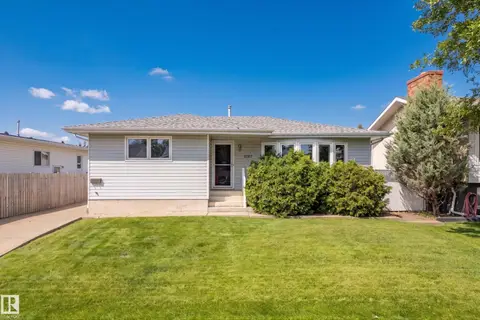
211 59 ST SW
Charlesworth, Edmonton
Detached · MLS® E4498371 · MaxWell Challenge Realty
 📷 33
$435,000
3 bd3 ba1177 ft²
17312 105 ST NW
Baturyn, Edmonton
Detached · MLS® E4503526 · Liv Real Estate
 📷 33
$435,000
3 bd3 ba1390 ft²
20745 99A AV NW
Stewart Greens, Edmonton
Multiplex
Duplex · MLS® E4507619 · RE/MAX Elite
 📷 38
$435,000
5 bd3 ba4 pk1240 ft²
16280 51 ST NW
Hollick-Kenyon, Edmonton
Detached · MLS® E4509290 · Royal Lepage Arteam Realty