12022 43 ST NW
Beacon Heights, Edmonton, AB, T5W2P8
Listed by Exp Realty
$375,000
- 6 bedrooms
- 3 bathrooms
- 4 parking
- 1188 sq ft
Listed 68 days ago · MLS® E4503872
About this home
Welcome to this spacious 6-bedroom bungalow in Beacon Heights, ideally located directly across from Jubilee Park. Built in 1980, this home is much newer than many properties in the neighbourhood and offers a functional layout with plenty of room for a growing family. The bright open-concept main floor features a comfortable living room, kitchen and dining area, primary bedroom with a 2-piece ensuite, additional bedrooms and a full main bathroom. The fully finished basement adds even more living space with 3 extra bedrooms, a generous recreation or family room and a 3-piece bathroom. Outside, enjoy a west-facing backyard and oversized double detached garage with excellent parking and storage. Close to schools, shopping and public transit, this home offers great space, location and potential. (id:66966)
Details
- Type
- Detached
- Style
- Bungalow
- Size
- 1188 sq ft
- Basement
- Finished, Full
- Garage
- Garage
- Neighbourhood
- Beacon Heights
- Municipality
- Edmonton
Interior
- Fireplace
- No
- Appliances
- Washer, Refrigerator, Dishwasher, Stove, Dryer
Heating, cooling and services
- Heating
- Forced air
Building and exterior
- Style
- Bungalow
- Year built
- 1980
Parking
- Total parking
- 4
- Driveway and parking
- Detached Garage
Rooms
| Room | Level | Size | Features |
|---|---|---|---|
| Living room | Main level | 3.65m x 7.03m | |
| Dining room | Main level | 2.87m x 3.04m | |
| Kitchen | Main level | 2.71m x 4.61m | |
| Family room | Basement | 4.62m x 5.40m | |
| Primary Bedroom | Main level | 3.73m x 3.88m | |
| Bedroom 2 | Main level | 3.41m x 3.04m | |
| Bedroom 3 | Main level | 2.77m x 3.02m | |
| Bedroom 4 | Basement | 3.75m x 2.87m | |
| Bedroom 5 | Basement | 3.86m x 2.87m | |
| Bedroom 6 | Basement | 4.85m x 3.25m | |
| Utility room | Basement | 2.41m x 4.47m |
Location
Location is approximate. See nearby homes on the map
Listed by Exp Realty.

REALTOR®, REALTORS®, and the REALTOR® logo are certification marks that are owned by REALTOR® Canada Inc. and licensed exclusively to The Canadian Real Estate Association (CREA). These certification marks identify real estate professionals who are members of CREA and who must abide by CREA’s By-Laws, Rules, and the REALTOR® Code. The MLS® trademark and the MLS® logo are owned by CREA and identify the professional real estate services provided by members of CREA.
The information contained on this site is based in whole or in part on information that is provided by members of The Canadian Real Estate Association, who are responsible for its accuracy. CREA reproduces and distributes this information as a service for its members and assumes no responsibility for its accuracy.
Similar homes nearby
See more in Edmonton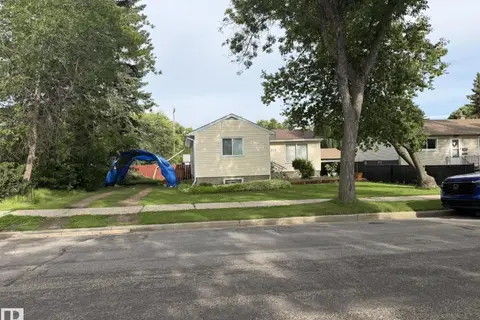
$370,000
3 bd1 ba819 ft²
11913 39 ST NW
Beacon Heights, Edmonton
Detached · MLS® E4503570 · RE/MAX Real Estate
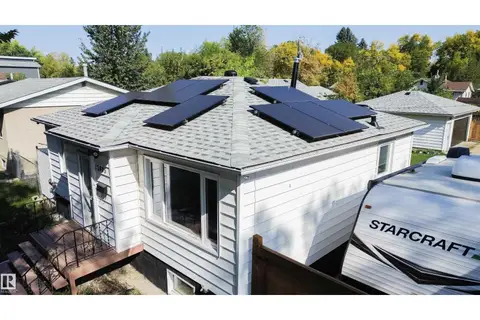 📷 20
$385,000
4 bd2 ba754 ft²
12005 40 ST NW
Beacon Heights, Edmonton
Detached · MLS® E4496850 · Exp Realty
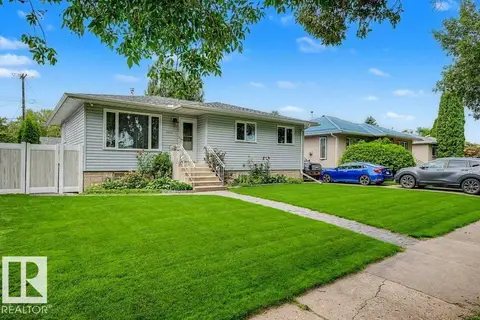 📷 33
$400,000
3 bd2 ba4 pk1140 ft²
12112 38 ST NW
Beacon Heights, Edmonton
Detached · MLS® E4505394 · Liv Real Estate
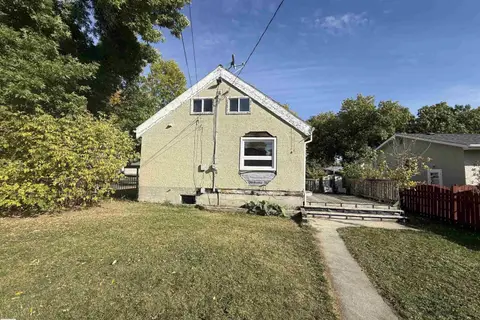 📷 50
$335,000
2 bd2 ba1309 ft²
11942 37 ST NW
Beacon Heights, Edmonton
Detached · MLS® E4512047 · Exp Realty
 📷 33
$449,000
6 bd2 ba1955 ft²
12137 50 ST NW
Beacon Heights, Edmonton
Detached · MLS® E4506938 · ComFree
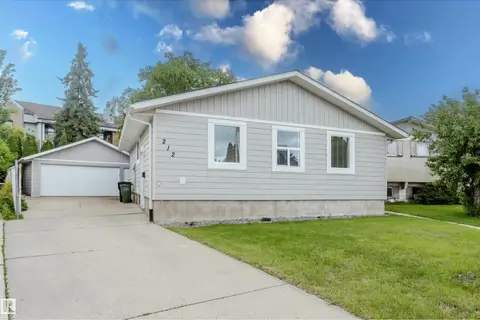 📷 70
$375,000
4 bd2 ba5 pk1081 ft²
212 Homestead CR NW
Homesteader, Edmonton
Fixer-upper
Detached · MLS® E4495981 · Royal LePage Noralta Real Estate
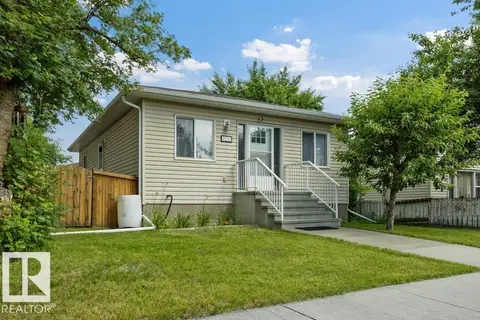 📷 35
$375,000
3 bd2 ba966 ft²
9530 122 AV NW
Delton, Edmonton
Detached · MLS® E4498138 · REMAX River City
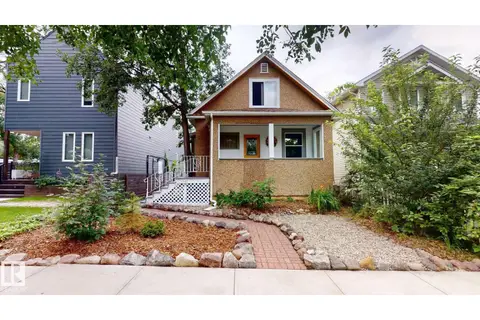 📷 31
$375,000
6 bd3 ba1258 ft²
11406 66 ST NW
Highlands (Edmonton), Edmonton
Detached · MLS® E4503588 · ComFree