12137 50 ST NW
Beacon Heights, Edmonton, AB, T5W3C6
Listed by ComFree
$449,000
- 6 bedrooms
- 2 bathrooms
- 1955 sq ft
Listed 48 days ago · MLS® E4506938
About this home
This well-maintained custom home offers a unique blend of character, space, and functionality. The main living area features impressive 18-ft ceilings, preserved historic barn board, and exposed brick, creating a distinctive and inviting atmosphere. The bright, spacious layout includes four bedrooms above grade, while the fully finished basement offers additional versatility with 9-ft ceilings, a large family room, additional bedrooms, and a roughed-in bathroom. Recent updates include a new hot water tank and laundry appliances. Outside, the large, private fenced backyard features mature fruit trees and plenty of space for outdoor enjoyment. An attached double garage and concrete driveway add everyday convenience. Located in an established neighbourhood close to schools, shopping, parks, restaurants, and major transportation routes, this property offers generous living space and distinctive architectural character. (id:66966)
Details
- Type
- Detached
- Size
- 1955 sq ft
- Basement
- Finished, Full
- Garage
- Garage
- Neighbourhood
- Beacon Heights
- Municipality
- Edmonton
Interior
- Fireplace
- No
- Appliances
- Washer, Refrigerator, Gas stove(s), Dishwasher, Dryer, Hood Fan, Storage Shed, Window Coverings, Garage door opener
Heating, cooling and services
- Heating
- Forced air
- Air conditioning
- Window air conditioner
Building and exterior
- Year built
- 1963
Parking
- Driveway and parking
- Attached Garage, Parking Pad
Rooms
| Room | Level | Size | Features |
|---|---|---|---|
| Living room | Main level | 7.01 × 4.27 | |
| Dining room | Main level | 3.38 × 2.82 | |
| Kitchen | Main level | 3.45 × 5.69 | |
| Family room | Basement | ||
| Den | Main level | 2.44 × 4.04 | |
| Primary Bedroom | Upper Level | 3.45 × 6.22 | |
| Bedroom 2 | Upper Level | 3.51 × 3.51 | |
| Bedroom 3 | Upper Level | 4.42 × 4.04 | |
| Bedroom 4 | Upper Level | 4.42 × 4.04 | |
| Bonus Room | Main level | 2.44 m × 6. | |
| Bedroom 5 | Basement | 4.83 × 3.20 | |
| Bedroom 6 | Basement | 3.28 × 2.69 | |
| Pantry | Main level | 1.78 × 1.04 | |
| Laundry room | Basement | 3.66 × 4.42 |
Location
Location is approximate. See nearby homes on the map
Listed by ComFree.

REALTOR®, REALTORS®, and the REALTOR® logo are certification marks that are owned by REALTOR® Canada Inc. and licensed exclusively to The Canadian Real Estate Association (CREA). These certification marks identify real estate professionals who are members of CREA and who must abide by CREA’s By-Laws, Rules, and the REALTOR® Code. The MLS® trademark and the MLS® logo are owned by CREA and identify the professional real estate services provided by members of CREA.
The information contained on this site is based in whole or in part on information that is provided by members of The Canadian Real Estate Association, who are responsible for its accuracy. CREA reproduces and distributes this information as a service for its members and assumes no responsibility for its accuracy.
Similar homes nearby
See more in Edmonton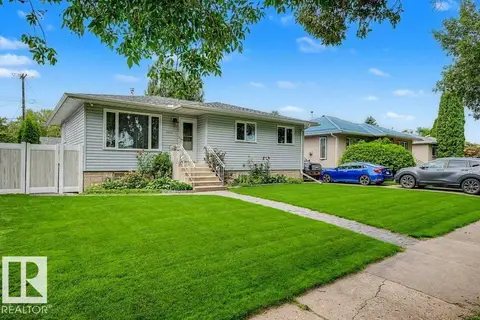 📷 33
$400,000
3 bd2 ba4 pk1140 ft²
12112 38 ST NW
Beacon Heights, Edmonton
Detached · MLS® E4505394 · Liv Real Estate
 📷 20
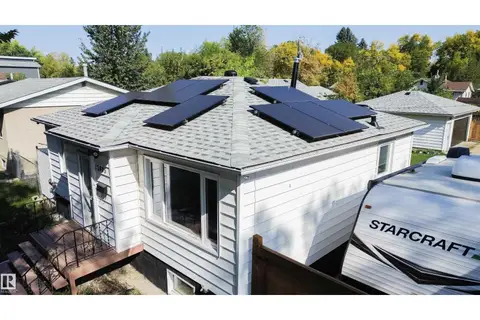
$385,000
4 bd2 ba754 ft²
12005 40 ST NW
Beacon Heights, Edmonton
Detached · MLS® E4496850 · Exp Realty
 📷 42
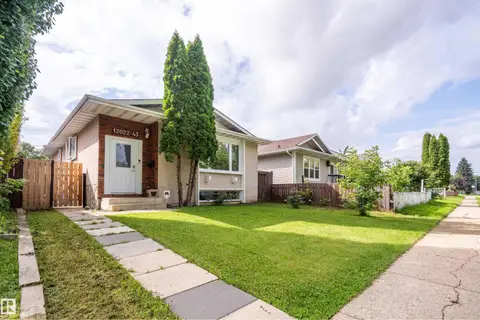
$375,000
6 bd3 ba4 pk1188 ft²
12022 43 ST NW
Beacon Heights, Edmonton
Detached · MLS® E4503872 · Exp Realty
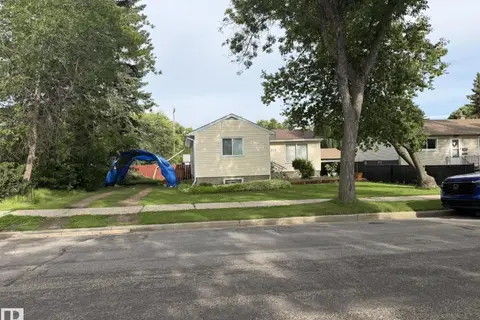
$370,000
3 bd1 ba819 ft²
11913 39 ST NW
Beacon Heights, Edmonton
Detached · MLS® E4503570 · RE/MAX Real Estate
 📷 39
$530,000
6 bd4 ba1402 ft²
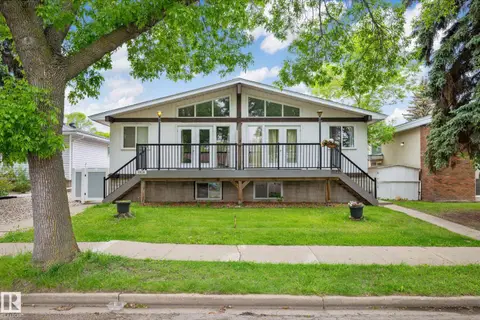
11828 & 11830 45 ST NW
Beacon Heights, Edmonton
Multiplex
Duplex · MLS® E4506151 · Exp Realty
 📷 3
$449,000
0 bd
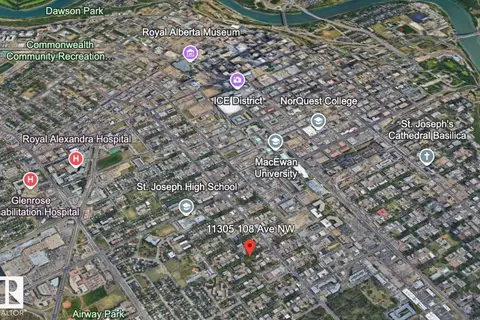
11305 108 AV NW
Queen Mary Park, Edmonton
Vacant Land · MLS® E4480220 · REMAX River City
 📷 49
$449,000
5 bd2 ba1196 ft²
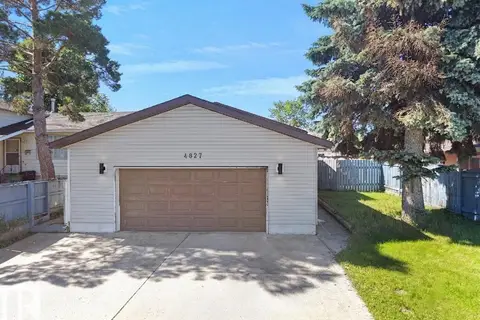
4827 17 AV NW
Pollard Meadows, Edmonton
Detached · MLS® E4497670 · E4 Realty
 📷 55
$449,000
5 bd2 ba2 pk1072 ft²
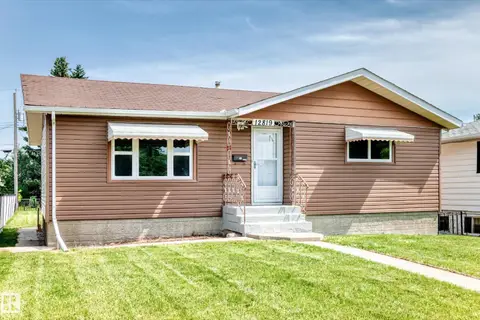
12819 107 ST NW
Lauderdale, Edmonton
Detached · MLS® E4500342 · RE/MAX Elite