12005 40 ST NW
Beacon Heights, Edmonton, AB, T5W2L2
Listed by Exp Realty
$385,000
- 4 bedrooms
- 2 bathrooms
- 754 sq ft
Listed 111 days ago · MLS® E4496850
About this home
In Edmonton’s charming Beacon Heights community. A beautifully updated home, with a FULLY FINISHED BASEMENT w/ a SEPARATE ENTRANCE. Enhanced with major upgrades in Summer 2025, awaits its new owners. Featuring brand-new CENTRAL A/C for cool summers and a state-of-the-art SOLAR PANEL system that drops energy costs and earns you credits from the utility provider, especially during summer months, this home offers modern efficiency. a high-efficiency NEW FURNACE keeps winters warm, and a NEW WATER TANK ensures dependable hot water, six new windows fill the basement with natural light. The entire plumbing system was replaced for peace of mind, and a new deck creates the perfect spot for outdoor relaxation. Set in a family-friendly neighborhood with parks, schools, and easy access to downtown Edmonton, this home blends significant upgrades with timeless charm, awaiting its new owners! Patio Set, Bbq grill, CCTV Cameras & Security Systems, lawn mower and trimmer all included! (id:66966)
Details
- Type
- Detached
- Style
- Bungalow
- Size
- 754 sq ft
- Basement
- Finished, Full
- Garage
- Garage
- Neighbourhood
- Beacon Heights
- Municipality
- Edmonton
Interior
- Fireplace
- No
- Appliances
- Washer, Dishwasher, Dryer, Alarm System, Hood Fan, Two stoves, Window Coverings, Two Refrigerators
Heating, cooling and services
- Heating
- Forced air
- Air conditioning
- Central air conditioning
Building and exterior
- Style
- Bungalow
- Year built
- 1954
Parking
- Driveway and parking
- Detached Garage, Parking Pad, Rear
Rooms
| Room | Level | Size | Features |
|---|---|---|---|
| Living room | Main level | ||
| Dining room | Main level | ||
| Kitchen | Main level | ||
| Primary Bedroom | Main level | ||
| Bedroom 2 | Main level | ||
| Bedroom 3 | Basement | ||
| Bedroom 4 | Basement | ||
| Second Kitchen | Basement |
Location
Location is approximate. See nearby homes on the map
Listed by Exp Realty.

REALTOR®, REALTORS®, and the REALTOR® logo are certification marks that are owned by REALTOR® Canada Inc. and licensed exclusively to The Canadian Real Estate Association (CREA). These certification marks identify real estate professionals who are members of CREA and who must abide by CREA’s By-Laws, Rules, and the REALTOR® Code. The MLS® trademark and the MLS® logo are owned by CREA and identify the professional real estate services provided by members of CREA.
The information contained on this site is based in whole or in part on information that is provided by members of The Canadian Real Estate Association, who are responsible for its accuracy. CREA reproduces and distributes this information as a service for its members and assumes no responsibility for its accuracy.
Similar homes nearby
See more in Edmonton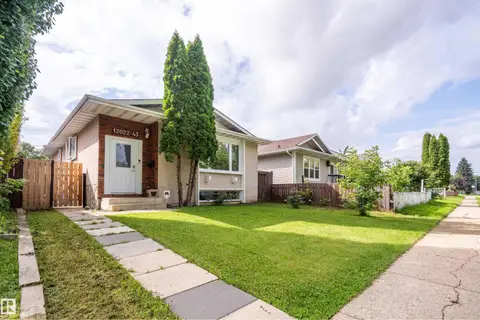 📷 42
$375,000
6 bd3 ba4 pk1188 ft²
12022 43 ST NW
Beacon Heights, Edmonton
Detached · MLS® E4503872 · Exp Realty
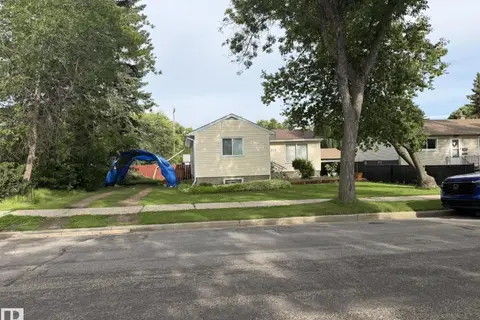
$370,000
3 bd1 ba819 ft²
11913 39 ST NW
Beacon Heights, Edmonton
Detached · MLS® E4503570 · RE/MAX Real Estate
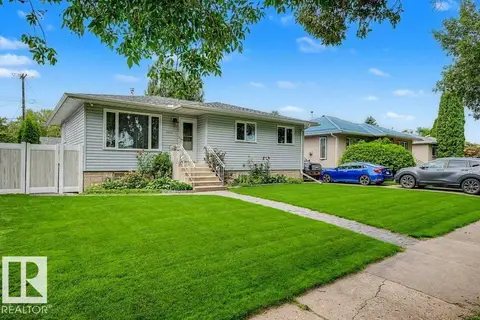 📷 33
$400,000
3 bd2 ba4 pk1140 ft²
12112 38 ST NW
Beacon Heights, Edmonton
Detached · MLS® E4505394 · Liv Real Estate
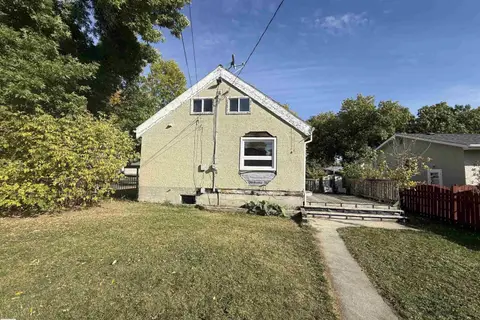 📷 50
$335,000
2 bd2 ba1309 ft²
11942 37 ST NW
Beacon Heights, Edmonton
Detached · MLS® E4512047 · Exp Realty
 📷 33
$449,000
6 bd2 ba1955 ft²
12137 50 ST NW
Beacon Heights, Edmonton
Detached · MLS® E4506938 · ComFree
 📷 38
$385,000
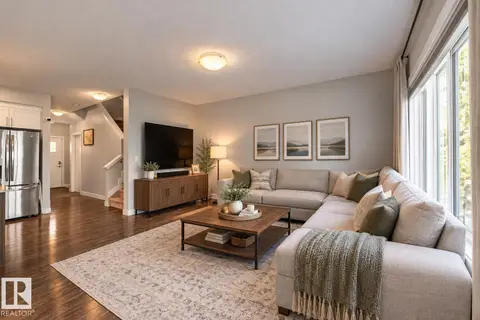
3 bd3 ba2 pk1493 ft²
1783 KEENE CR SW
Keswick, Edmonton
Att/Row/Townhouse · MLS® E4502386 · Liv Real Estate
$385,000
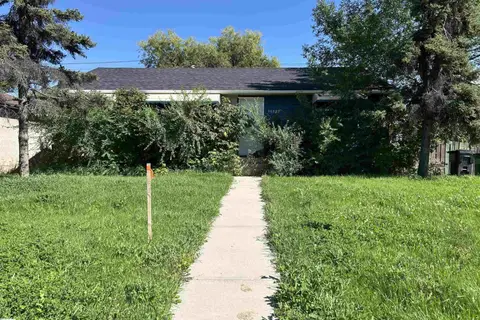
0 bd
10327 50 ST NW
Gold Bar, Edmonton
Vacant Land · MLS® E4505684 · Century 21 Leading
 📷 24
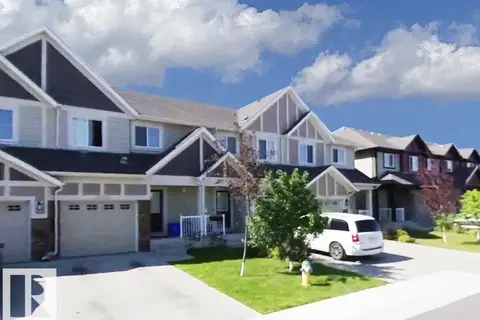
$385,000
3 bd3 ba1268 ft²
12219 167A AV NW
Rapperswill, Edmonton
Att/Row/Townhouse · MLS® E4506118 · Sterling Real Estate