1783 KEENE CR SW
Keswick, Edmonton, AB, T6W3W3
Listed by Liv Real Estate
$385,000
- 3 bedrooms
- 3 bathrooms
- 2 parking
- 1493 sq ft
Listed 76 days ago · MLS® E4502386
About this home
No condo fees, an open floor plan, spacious bedrooms, and an attached garage make everyday living easier in this original-owner Keswick home. The open main floor connects cooking, dining and relaxing, with 9' ceilings and large windows creating a bright, airy feel. Quartz countertops, stainless steel appliances and a pantry make the kitchen stylish and practical. Bring groceries in through the mudroom and leave coats and shoes out of your living space. Upstairs, the primary bedroom has a walk-in closet and private 4-piece ensuite; two roomy secondary bedrooms offer flexibility for a bed, desk or guest setup, complemented by a separate 4-piece main bath and convenient upstairs laundry. Central A/C adds comfort on warm days, and the attached garage adds convenience in winter. Outside, enjoy a fenced backyard and deck, while the unfinished basement offers space for future plans. Schools, shopping and transit are nearby. Some photos are virtually staged. (id:66966)
Details
- Type
- Att/Row/Townhouse
- Size
- 1493 sq ft
- Basement
- Unfinished, Full
- Garage
- Garage
- Neighbourhood
- Keswick
- Municipality
- Edmonton
Interior
- Fireplace
- No
- Appliances
- Washer, Dishwasher, Stove, Dryer, Microwave Range Hood Combo, Window Coverings, Garage door opener, Garage door opener remote(s)
Heating, cooling and services
- Heating
- Forced air
- Air conditioning
- Central air conditioning
Building and exterior
- Year built
- 2017
Parking
- Total parking
- 2
- Driveway and parking
- Attached Garage
Rooms
| Room | Level | Size | Features |
|---|---|---|---|
| Living room | Main level | 14'5 x 11'9 | |
| Dining room | Main level | 11'8 x 7'6 | |
| Kitchen | Main level | 10'11 x 11'2 | |
| Primary Bedroom | Upper Level | 14' x 11'8 | |
| Bedroom 2 | Upper Level | 14'1 x 9'6 | |
| Bedroom 3 | Upper Level | 14'1 x 9'5 |
Location
Location is approximate. See nearby homes on the map
Listed by Liv Real Estate.

REALTOR®, REALTORS®, and the REALTOR® logo are certification marks that are owned by REALTOR® Canada Inc. and licensed exclusively to The Canadian Real Estate Association (CREA). These certification marks identify real estate professionals who are members of CREA and who must abide by CREA’s By-Laws, Rules, and the REALTOR® Code. The MLS® trademark and the MLS® logo are owned by CREA and identify the professional real estate services provided by members of CREA.
The information contained on this site is based in whole or in part on information that is provided by members of The Canadian Real Estate Association, who are responsible for its accuracy. CREA reproduces and distributes this information as a service for its members and assumes no responsibility for its accuracy.
Similar homes nearby
See more in Edmonton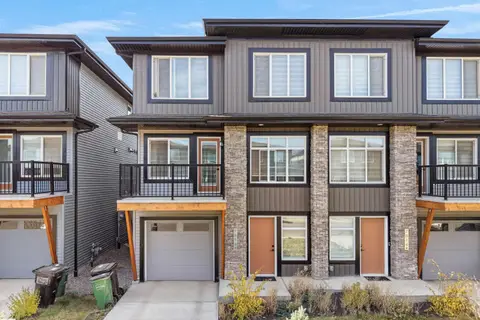 📷 46
$389,900
3 bd3 ba1599 ft²
7816 KORULUK LI SW
Keswick, Edmonton
Att/Row/Townhouse · MLS® E4511847 · MaxWell Polaris
 📷 30
$378,800
2 bd3 ba1294 ft²
3241 KESWICK WY SW
Keswick, Edmonton
Att/Row/Townhouse · MLS® E4508774 · MaxWell Challenge Realty
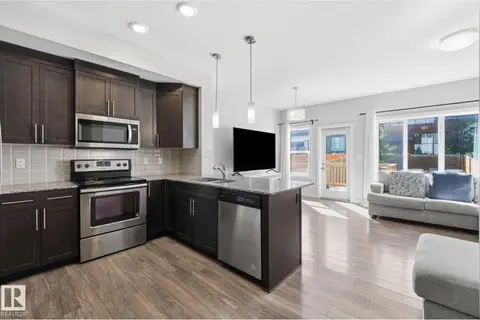 📷 29
$369,999
3 bd3 ba2 pk1337 ft²
1793 KEENE CR SW
Keswick, Edmonton
Att/Row/Townhouse · MLS® E4504934 · Exp Realty
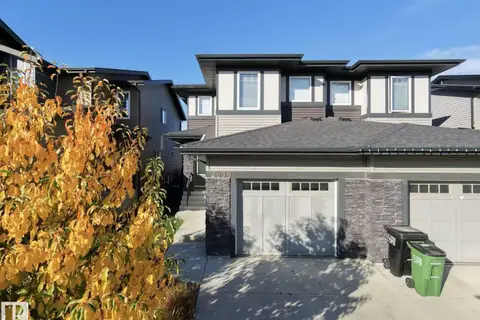 📷 28
$414,980
3 bd3 ba1496 ft²
2850 KOSHAL CRESCENT SW
Keswick, Edmonton
Multiplex
Duplex · MLS® E4513011 · MaxWell Polaris
 📷 13
$434,900
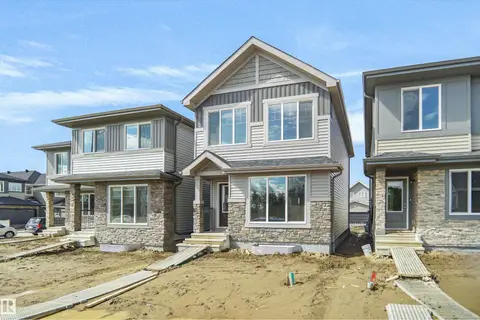
3 bd3 ba2 pk1327 ft²
7446 KLAPSTEIN CR SW
Keswick, Edmonton
Detached · MLS® E4472080 · Bode
 📷 24
$439,107
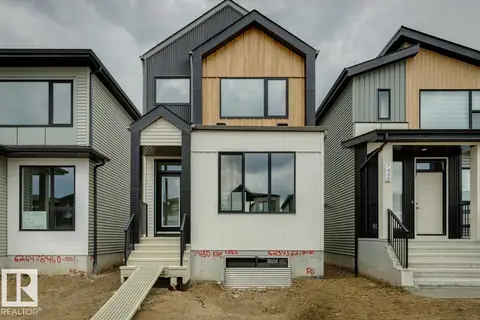
3 bd3 ba1399 ft²
7393 Keeler CR SW
Keswick, Edmonton
Detached · MLS® E4506932 · Royal Lepage Arteam Realty
 📷 28
$439,900
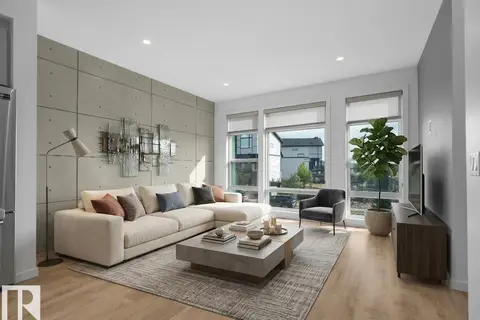
3 bd3 ba2 pk1470 ft²
7450 KLAPSTEIN CR SW
Keswick, Edmonton
Detached · MLS® E4497495 · Bode
 📷 64
$439,900
3 bd4 ba2 pk1474 ft²
1704 KEENE CR SW
Keswick, Edmonton
Att/Row/Townhouse · MLS® E4510895 · Real Broker