7446 KLAPSTEIN CR SW
Keswick, Edmonton, AB, T6W0A6
Listed by Bode
$434,900
- 3 bedrooms
- 3 bathrooms
- 2 parking
- 1327 sq ft
Listed 260 days ago · MLS® E4472080
About this home
IMMEDIATE POSSESSION! Welcome to the Metro Adapt 18 by antiro Homes! This rear laned single family home offers a practical and efficient layout designed for modern everyday living. Featuring 3beds, 2.5 baths, the home includes an open concept main floor that connects the kitchen, dining, and living areas, creating a comfortable and functional space for daily life. The home is built with a 9' foundation and includes a SIDE ENTRY, providing added flexibility and creating an excellent opportunity for a future potential development. The upper level provides well sized bedrooms with added privacy while the overall design supports a variety of lifestyle needs. Additional features: West Coast Fusion Plus elevation, Linen interior color palette, near walking trails and greenspaces **photos are for representation only, colors and finishes may vary** (id:66966)
Details
- Type
- Detached
- Size
- 1327 sq ft
- Basement
- Unfinished, Full
- Neighbourhood
- Keswick
- Municipality
- Edmonton
Interior
- Fireplace
- No
- Appliances
- Refrigerator, Dishwasher, Stove, Microwave Range Hood Combo
Heating, cooling and services
- Heating
- Forced air
Building and exterior
- Year built
- 2026
Parking
- Total parking
- 2
- Driveway and parking
- Parking Pad
Rooms
| Room | Level | Size | Features |
|---|---|---|---|
| Living room | Main level | 3.71 × 3.38 m (12'2" × 11'1") | |
| Dining room | Main level | 3.35 × 3.1 m (11' × 10'2") | |
| Kitchen | Main level | 3.5 × 4.01 m (11'6" × 13'2") | |
| Primary Bedroom | Upper Level | 3.63 × 3.38 m (11'11" × 11'1") | |
| Bedroom 2 | Upper Level | 2.79 × 2.49 m (9'2" × 8'2") | |
| Bedroom 3 | Upper Level | 2.79 × 2.62 m (9'2" × 8'7") |
Location
Location is approximate. See nearby homes on the map
Listed by Bode.

REALTOR®, REALTORS®, and the REALTOR® logo are certification marks that are owned by REALTOR® Canada Inc. and licensed exclusively to The Canadian Real Estate Association (CREA). These certification marks identify real estate professionals who are members of CREA and who must abide by CREA’s By-Laws, Rules, and the REALTOR® Code. The MLS® trademark and the MLS® logo are owned by CREA and identify the professional real estate services provided by members of CREA.
The information contained on this site is based in whole or in part on information that is provided by members of The Canadian Real Estate Association, who are responsible for its accuracy. CREA reproduces and distributes this information as a service for its members and assumes no responsibility for its accuracy.
Similar homes nearby
See more in Edmonton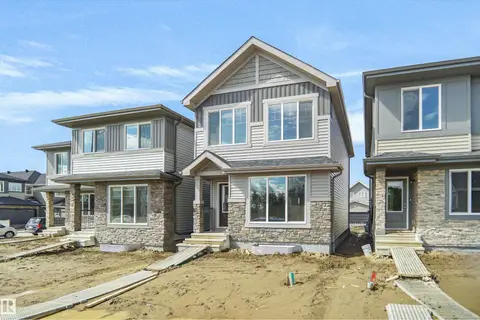 📷 24
$439,107
3 bd3 ba1399 ft²
7393 Keeler CR SW
Keswick, Edmonton
Detached · MLS® E4506932 · Royal Lepage Arteam Realty
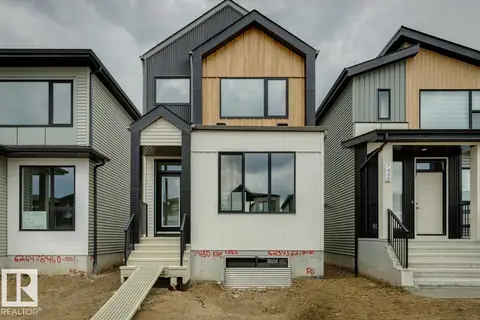 📷 28
$439,900
3 bd3 ba2 pk1470 ft²
7450 KLAPSTEIN CR SW
Keswick, Edmonton
Detached · MLS® E4497495 · Bode
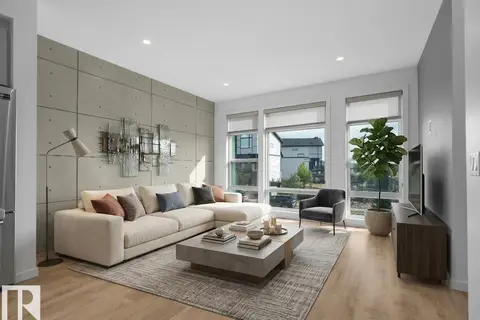 📷 64
$439,900
3 bd4 ba2 pk1474 ft²
1704 KEENE CR SW
Keswick, Edmonton
Att/Row/Townhouse · MLS® E4510895 · Real Broker
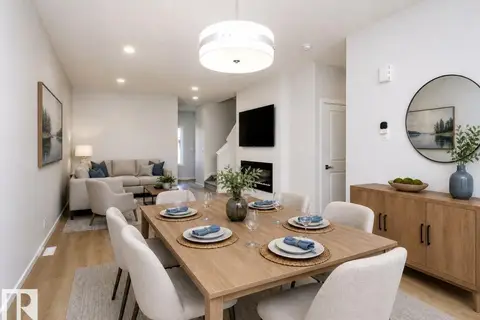 📷 6
$449,962
3 bd3 ba2 pk1653 ft²
7468 KLAPSTEIN CR SW
Keswick, Edmonton
Detached · MLS® E4495234 · Bode
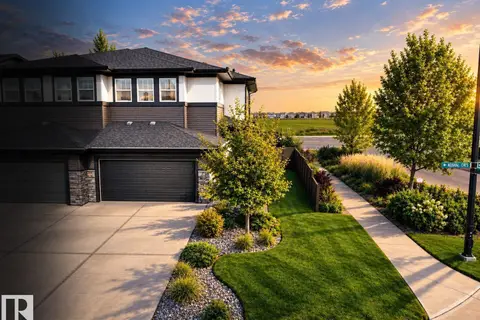 📷 49
$450,000
2 bd3 ba4 pk1733 ft²
2804 KOSHAL CR SW
Keswick, Edmonton
Multiplex
Duplex · MLS® E4512193 · RE/MAX Excellence
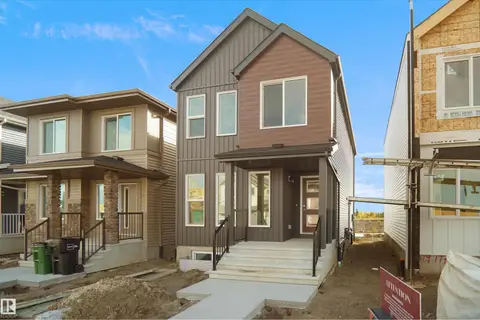 📷 24
$450,238
3 bd3 ba1398 ft²
7389 Keeler CR SW
Keswick, Edmonton
Detached · MLS® E4501308 · Royal Lepage Arteam Realty
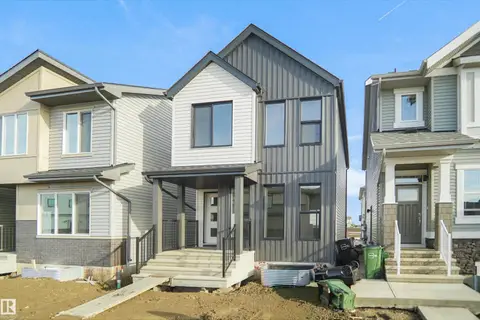 📷 24
$450,238
3 bd3 ba1399 ft²
7395 Keeler CR SW
Keswick, Edmonton
Detached · MLS® E4506928 · Royal Lepage Arteam Realty
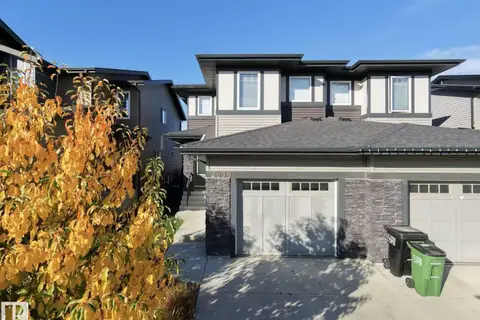 📷 28
$414,980
3 bd3 ba1496 ft²
2850 KOSHAL CRESCENT SW
Keswick, Edmonton
Multiplex
Duplex · MLS® E4513011 · MaxWell Polaris