4827 17 AV NW
Pollard Meadows, Edmonton, AB, T6L2Y8
Listed by E4 Realty
$449,000
- 5 bedrooms
- 2 bathrooms
- 1196 sq ft
Listed 105 days ago · MLS® E4497670
About this home
Welcome to this well-maintained bungalow in the desirable community of Pollard Meadows, offering 5 bedrooms, 2 full bathrooms, a fully finished basement with separate side entrance & a double attached garage. Step inside through the inviting foyer into the bright living room, which flows into the dining area. The spacious kitchen features ample cabinetry, plenty of counter space & a window overlooking the backyard, along with a separate breakfast nook for casual dining. The main floor offers a generous primary bedroom, two additional bedrooms, a 5-pc bath, new flooring & fresh paint throughout. The fully finished basement includes a second kitchen, two bedrooms, a full bathroom & a storage room. Major updates include the roof, windows, and furnace (2017). The extended driveway accommodates up to 3 vehicles in addition to the double attached garage. The home also offers convenient rear entry from the backyard. Ideally located close to schools, parks, shopping, public transit, Mill Woods Town Centre. (id:66966)
Details
- Type
- Detached
- Style
- Bungalow
- Size
- 1196 sq ft
- Basement
- Finished, Full
- Garage
- Garage
- Neighbourhood
- Pollard Meadows
- Municipality
- Edmonton
Interior
- Fireplace
- No
- Appliances
- Washer, Dishwasher, Dryer, Hood Fan, Two stoves, Two Refrigerators
Heating, cooling and services
- Heating
- Forced air
Building and exterior
- Style
- Bungalow
- Year built
- 1979
Parking
- Driveway and parking
- Attached Garage
Rooms
| Room | Level | Size | Features |
|---|---|---|---|
| Living room | Main level | 4.7m x 3.9m | |
| Dining room | Main level | 3.9m x 2.6m | |
| Kitchen | Main level | 4.2m x 4.4m | |
| Primary Bedroom | Main level | 3.6m x 3.3m | |
| Bedroom 2 | Main level | 2.7m x 3.2m | |
| Bedroom 3 | Main level | 2.4m x 3.2m | |
| Bedroom 4 | Basement | ||
| Bedroom 5 | Basement | ||
| Second Kitchen | Basement | ||
| Storage | Basement |
Location
Location is approximate. See nearby homes on the map
Listed by E4 Realty.

REALTOR®, REALTORS®, and the REALTOR® logo are certification marks that are owned by REALTOR® Canada Inc. and licensed exclusively to The Canadian Real Estate Association (CREA). These certification marks identify real estate professionals who are members of CREA and who must abide by CREA’s By-Laws, Rules, and the REALTOR® Code. The MLS® trademark and the MLS® logo are owned by CREA and identify the professional real estate services provided by members of CREA.
The information contained on this site is based in whole or in part on information that is provided by members of The Canadian Real Estate Association, who are responsible for its accuracy. CREA reproduces and distributes this information as a service for its members and assumes no responsibility for its accuracy.
Similar homes nearby
See more in Edmonton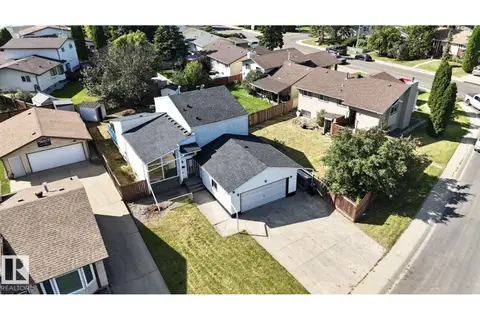 📷 50
$474,900
5 bd4 ba1799 ft²
1768 48A ST NW
Pollard Meadows, Edmonton
Detached · MLS® E4513210 · MaxWell Polaris
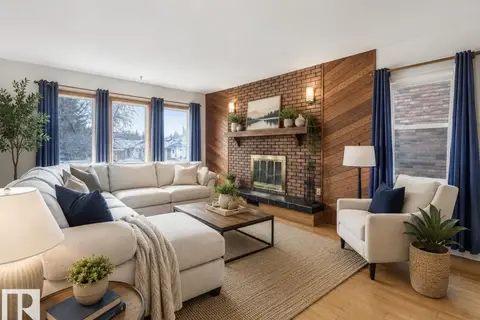 📷 50
$479,900
4 bd3 ba1400 ft²
4512 20A AV NW
Pollard Meadows, Edmonton
Detached · MLS® E4509547 · RE/MAX Elite
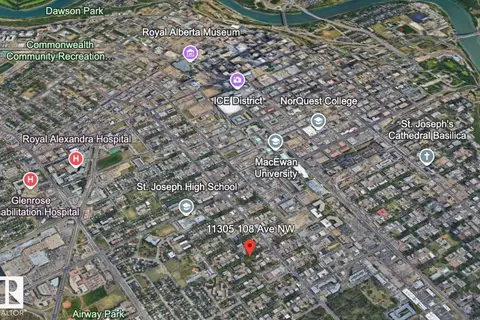 📷 3
$449,000
0 bd
11305 108 AV NW
Queen Mary Park, Edmonton
Vacant Land · MLS® E4480220 · REMAX River City
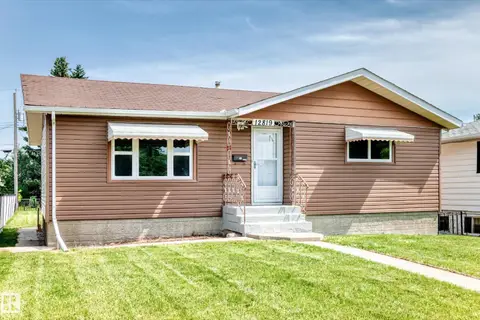 📷 55
$449,000
5 bd2 ba2 pk1072 ft²
12819 107 ST NW
Lauderdale, Edmonton
Detached · MLS® E4500342 · RE/MAX Elite
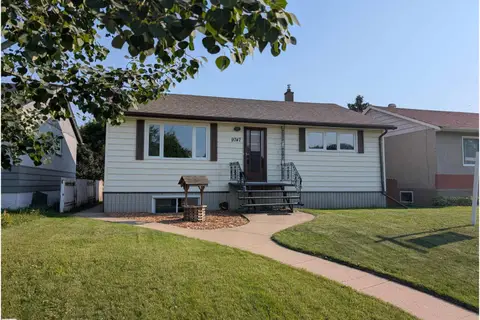 📷 38
$449,000
4 bd2 ba5 pk1002 ft²
9747 66 AV NW
Hazeldean, Edmonton
Ravine lot
Detached · MLS® E4501092 · MaxWell Polaris
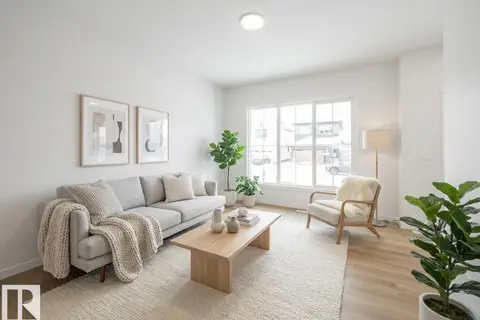 📷 32
$449,000
3 bd3 ba1396 ft²
2016 194 ST NW
River's Edge, Edmonton
Detached · MLS® E4501473 · MaxWell Challenge Realty
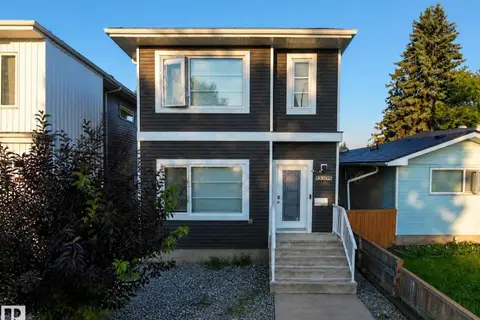 📷 45
$449,000
4 bd5 ba1385 ft²
13309 104 ST NW
Rosslyn, Edmonton
Detached · MLS® E4501917 · Real Broker
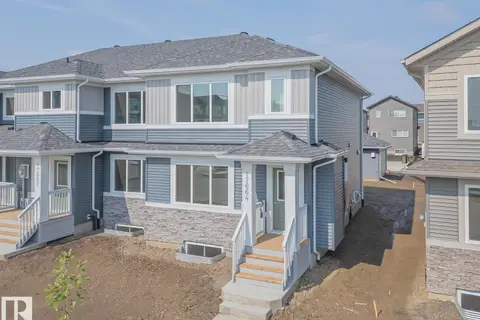 📷 38
$449,000
3 bd3 ba1458 ft²
17664 69A ST NW
Crystallina Nera East, Edmonton
Att/Row/Townhouse · MLS® E4502983 · MaxWell Challenge Realty