4512 20A AV NW
Pollard Meadows, Edmonton, AB, T6L2Z5
Listed by RE/MAX Elite
$479,900
- 4 bedrooms
- 3 bathrooms
- 1400 sq ft
Listed 32 days ago · MLS® E4509547
About this home
Welcome to 4512 20A Avenue! This beautifully maintained 1,400 sq. ft. bi-level in Pollard Meadows offers 4 bedrooms and 2.5 baths with plenty of space for the whole family. The bright main floor features beautiful hardwood flooring, large windows, Bright open kitchen, Upstairs laundry and a stunning brick fireplace. The fully finished basement offers 2 additional bedrooms, a gorgeous upgraded bathroom with heated floors and a sauna, plus a spacious recreation area. Outside, enjoy your private backyard oasis with a deck, gazebo and hot tub—perfect for relaxing and entertaining. Add in the $26,000 aluminum roof with transferable lifetime warranty and double garage, and this home truly offers comfort, quality and peace of mind.A fantastic home in a great Edmonton location!Don't Miss out! (id:66966)
Details
- Type
- Detached
- Style
- Bi-level
- Size
- 1400 sq ft
- Basement
- Finished, Full
- Garage
- Garage
- Neighbourhood
- Pollard Meadows
- Municipality
- Edmonton
Interior
- Fireplace
- No
- Appliances
- Washer, Refrigerator, Dishwasher, Stove, Dryer, Hood Fan, Storage Shed, Fan
Heating, cooling and services
- Heating
- Forced air
Building and exterior
- Style
- Bi-level
- Year built
- 1979
Parking
- Driveway and parking
- Detached Garage, Oversize
Rooms
| Room | Level | Size | Features |
|---|---|---|---|
| Living room | Main level | 5.89 × 3.97 m (19'4" × 13') | |
| Dining room | Main level | 4.24 × 2.92 m (13'11" × 9'7") | |
| Kitchen | Main level | 4.05 × 3 m (13'3" × 9'10") | |
| Primary Bedroom | Main level | 4.06 × 3.03 m (13'4" × 9'11") | |
| Bedroom 2 | Main level | 3.05 × 4.64 m (10' × 15'3") | |
| Bedroom 3 | Basement | 3.18 × 4.41 m (10'5" × 14'6") | |
| Bedroom 4 | Basement | 3.9 × 3.89 m (12'10" × 12'9") | |
| Breakfast | Main level | 4.04 × 2.26 m (13'3" × 7'5") | |
| Laundry room | Basement | 1.82 × 2.85 m (6' × 9'4") | |
| Recreation room | Basement | 5.87 × 3.83 m (19'3" × 12'7") | |
| Recreation room | Basement | 3.99 × 3.95 m (13'1" × 13') |
Location
Location is approximate. See nearby homes on the map
Listed by RE/MAX Elite.

REALTOR®, REALTORS®, and the REALTOR® logo are certification marks that are owned by REALTOR® Canada Inc. and licensed exclusively to The Canadian Real Estate Association (CREA). These certification marks identify real estate professionals who are members of CREA and who must abide by CREA’s By-Laws, Rules, and the REALTOR® Code. The MLS® trademark and the MLS® logo are owned by CREA and identify the professional real estate services provided by members of CREA.
The information contained on this site is based in whole or in part on information that is provided by members of The Canadian Real Estate Association, who are responsible for its accuracy. CREA reproduces and distributes this information as a service for its members and assumes no responsibility for its accuracy.
Similar homes nearby
See more in Edmonton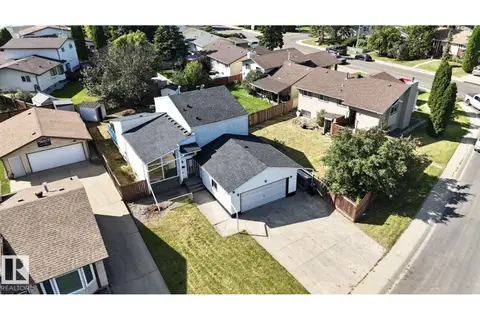 📷 50
$474,900
5 bd4 ba1799 ft²
1768 48A ST NW
Pollard Meadows, Edmonton
Detached · MLS® E4513210 · MaxWell Polaris
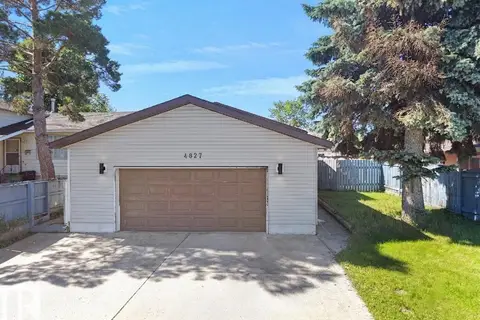 📷 49
$449,000
5 bd2 ba1196 ft²
4827 17 AV NW
Pollard Meadows, Edmonton
Detached · MLS® E4497670 · E4 Realty
 📷 6
$570,000
5 bd3 ba1049 ft²
2043 49A NW
Pollard Meadows, Edmonton
Detached · MLS® E4512296 · Venus Realty
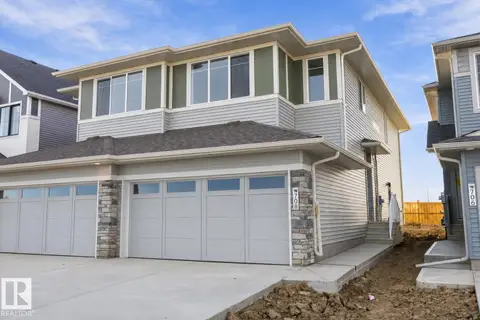 📷 42
$479,900
3 bd3 ba1577 ft²
708 22 ST SW
Alces, Edmonton
Multiplex
Duplex · MLS® E4479745 · Real Broker
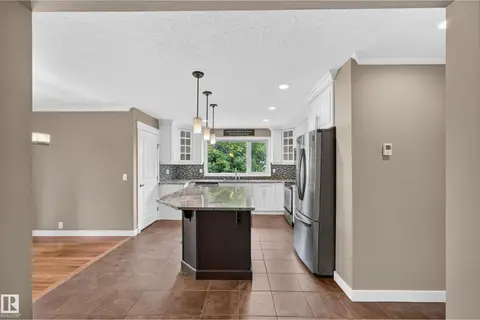 📷 65
$479,900
3 bd3 ba1245 ft²
12819 45 ST NW
Homesteader, Edmonton
Detached · MLS® E4496846 · Logic Realty
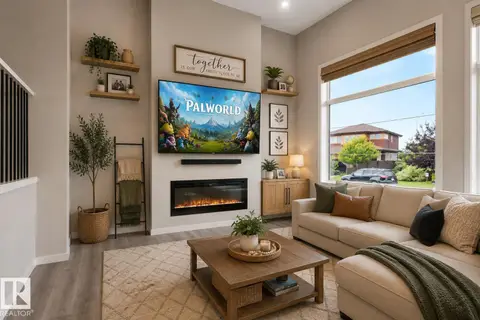 📷 40
$479,900
3 bd3 ba1478 ft²
2355 KELLY CIRCLE CI SW
Keswick, Edmonton
Detached · MLS® E4502907 · The E Group Real Estate
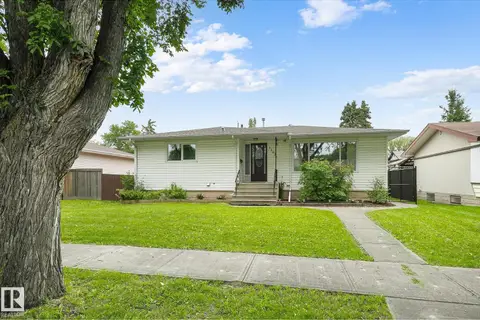 📷 40
$479,900
5 bd3 ba1196 ft²
11031 152 ST NW
High Park (Edmonton), Edmonton
Detached · MLS® E4503713 · RE/MAX Excellence
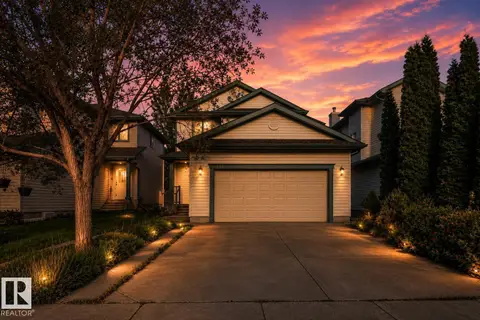 📷 37
$479,900
5 bd4 ba1410 ft²
1009 MACEWAN CL SW
Macewan, Edmonton
Detached · MLS® E4504608 · MaxWell Polaris