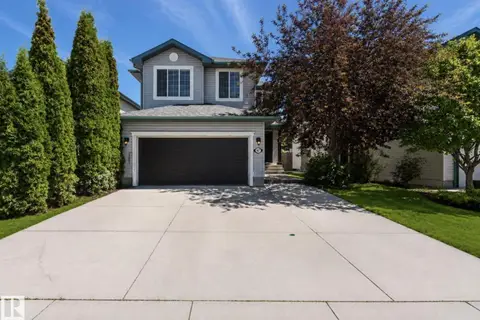
1009 MACEWAN CL SW
Macewan, Edmonton, AB, T6W1K2
Listed by MaxWell Polaris
$479,900
- 5 bedrooms
- 4 bathrooms
- 1410 sq ft
Listed 62 days ago · MLS® E4504608
About this home
Welcome to this beautifully maintained and extensively upgraded 5-bedroom, 3.5-bath home, with FINISHED BASEMENT move-in ready for your family! The main floor offers generous-sized living and dining areas, a powder room, and brand-new luxury vinyl plank flooring extending through the main floor, upstairs and stairs—NO CARPET on the main or upper levels. Upstairs features a spacious primary bedroom with 4-piece ensuite, 2 additional bedrooms and another full bathroom. The fully finished basement adds excellent living space with a second living room, 2 bedrooms and a full bathroom. Major updates include a newer roof, furnace (2021), upgraded 50-gallon HWT (2021), A/C, sump pump, stove, dishwasher and humidifier. Enjoy the backyard with a large play centre, garden shed and deck. Conveniently located close to schools, shopping, parks and playgrounds, with easy access to Ellerslie Road and Anthony Henday Drive. A well-kept, upgraded home offering plenty of space for a growing family! (id:66966)
Details
- Type
- Detached
- Size
- 1410 sq ft
- Basement
- Finished, Full
- Garage
- Garage
- Neighbourhood
- Macewan
- Municipality
- Edmonton
Interior
- Fireplace
- Gas
- Appliances
- Washer, Refrigerator, Dishwasher, Stove, Dryer, Microwave Range Hood Combo
Heating, cooling and services
- Heating
- Forced air
Building and exterior
- Year built
- 2004
Parking
- Driveway and parking
- Attached Garage
Rooms
| Room | Level | Size | Features |
|---|---|---|---|
| Living room | Main level | 3.68 × 4.55 m (12'1" × 14'11") | |
| Dining room | Main level | 3.37 × 2.87 m (11'1" × 9'5") | |
| Kitchen | Main level | 3.37 × 3.72 m (11'1" × 12'2") | |
| Primary Bedroom | Upper Level | 4.31 × 3.7 m (14'2" × 12'2") | |
| Bedroom 2 | Upper Level | 3.92 × 3.25 m (12'10" × 10'8") | |
| Bedroom 3 | Upper Level | 3.06 × 4.43 m (10' × 14'6") | |
| Bedroom 4 | Basement | 3.57 × 2.68 m (11'9" × 8'10") | |
| Bedroom 5 | Basement | 3.05 × 3.87 m (10' × 12'8") | |
| Recreation room | Basement | 4.31 × 4.28 m (14'2" × 14'1") | |
| Utility room | Basement | 2.65 × 2.37 m (8'8" × 7'9") | |
| Laundry room | Main level |
Location
Location is approximate. See nearby homes on the map
Listed by MaxWell Polaris.

REALTOR®, REALTORS®, and the REALTOR® logo are certification marks that are owned by REALTOR® Canada Inc. and licensed exclusively to The Canadian Real Estate Association (CREA). These certification marks identify real estate professionals who are members of CREA and who must abide by CREA’s By-Laws, Rules, and the REALTOR® Code. The MLS® trademark and the MLS® logo are owned by CREA and identify the professional real estate services provided by members of CREA.
The information contained on this site is based in whole or in part on information that is provided by members of The Canadian Real Estate Association, who are responsible for its accuracy. CREA reproduces and distributes this information as a service for its members and assumes no responsibility for its accuracy.
Similar homes nearby
See more in Edmonton 📷 74
$485,000
3 bd3 ba1726 ft²
4321 MCMULLEN WY SW
Macewan, Edmonton
Detached · MLS® E4504830 · MaxWell Challenge Realty
 📷 51
$470,000
4 bd4 ba1707 ft²
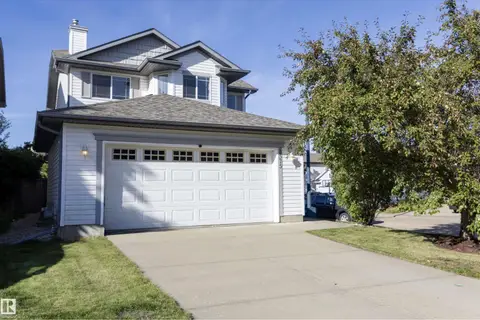
3524 MCLEAN CR SW
Macewan, Edmonton
Detached · MLS® E4512310 · Exp Realty
 📷 52
$489,900
3 bd3 ba4 pk1560 ft²
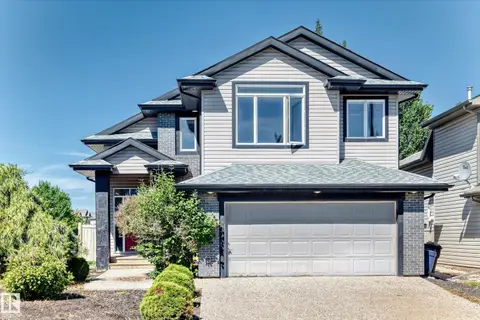
3575 MCLEAN CR SW
Macewan, Edmonton
Detached · MLS® E4506740 · RE/MAX Real Estate
 📷 62
$505,800
4 bd3 ba3 pk1623 ft²
2984 MCPHADDEN WY SW
Macewan, Edmonton
Detached · MLS® E4496931 · RE/MAX Elite
 📷 75
$509,900
4 bd4 ba4 pk1698 ft²
458 MACEWAN RD SW
Macewan, Edmonton
Detached · MLS® E4510778 · Coldwell Banker Mountain Central
 📷 68
$550,000
4 bd3 ba2247 ft²
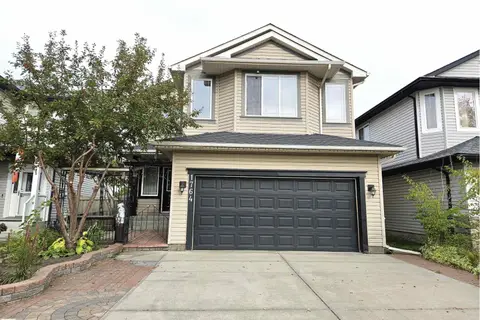
1764 MELROSE CR SW
Macewan, Edmonton
Detached · MLS® E4510517 · REMAX River City
 📷 51
$558,000
5 bd4 ba1942 ft²
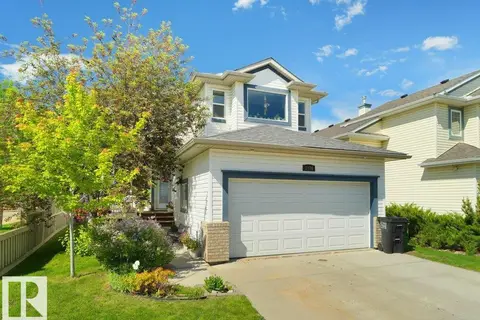
1476 MCMILLIAN WY SW
Macewan, Edmonton
Detached · MLS® E4512282 · RE/MAX Excellence
 📷 52
$569,999
4 bd4 ba1862 ft²
1007 MACEWAN CL SW
Macewan, Edmonton
Detached · MLS® E4500985 · MaxWell Polaris