2984 MCPHADDEN WY SW
Macewan, Edmonton, AB, T6W1P8
Listed by RE/MAX Elite
$505,800
- 4 bedrooms
- 3 bathrooms
- 3 parking
- 1623 sq ft
Listed 110 days ago · MLS® E4496931
About this home
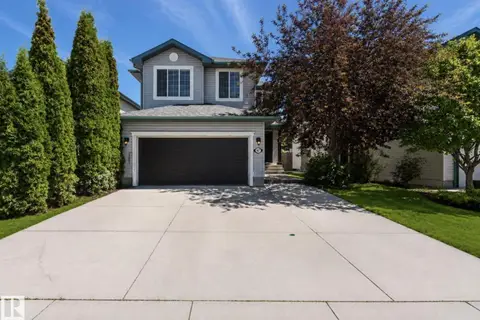
Impressive open concept 3 bedroom Bi-level with soaring vaulted ceilings offering a total of 2,596 sq feet living space! Shingles replaced in 2025. Freshly painted. Professionally steam cleaned carpet. Re-finished gleaming hardwood floor. Cozy living room w/ gas fireplace and large windows filled w/ natural light. Sunny dining area w/ patio doors to covered deck. Open kitchen w/wood cabinets, central island, pantry, S.S. appliances & decorative niche. Two bedrooms & 4 pcs bath on main. Upper level primary bedroom w/ walk in closet & 4 pcs ensuite featuring jacuzzi & separate shower. Fully finished basement w/ large family room, 4th bedroom, 3 pcs bath & laundry room w/ ample storage. Outstanding features included exposed aggravated driveway, mudroom off garage, central air conditioning, rounded corners & 2 tier deck. Conveniently located in the desirable community of Macewan. Close to schools, parks, transit, shopping, with easy access to Anthony Henday freeway & QE11 highway. Quick possession. (id:66966)
Details
- Type
- Detached
- Style
- Bi-level
- Size
- 1623 sq ft
- Basement
- Finished, Full
- Garage
- Garage
- Neighbourhood
- Macewan
- Municipality
- Edmonton
Interior
- Fireplace
- Gas
- Appliances
- Washer, Refrigerator, Dishwasher, Stove, Dryer, Microwave Range Hood Combo, Window Coverings, Garage door opener, Garage door opener remote(s), Fan
Heating, cooling and services
- Heating
- Forced air
- Air conditioning
- Central air conditioning
Building and exterior
- Style
- Bi-level
- Year built
- 2005
Parking
- Total parking
- 3
- Driveway and parking
- Attached Garage
Rooms
| Room | Level | Size | Features |
|---|---|---|---|
| Living room | Main level | 4.9 × 5.31 m (16'1" × 17'5") | |
| Dining room | Main level | 2.54 × 2.91 m (8'4" × 9'7") | |
| Kitchen | Main level | 3.41 × 3.95 m (11'2" × 13') | |
| Family room | Basement | 4.89 × 9.1 m (16'1" × 29'10") | |
| Primary Bedroom | Upper Level | 5.46 × 4.14 m (17'11" × 13'7") | |
| Bedroom 2 | Main level | 2.92 × 3.37 m (9'7" × 11'1") | |
| Bedroom 3 | Main level | 3.23 × 3.26 m (10'7" × 10'8") | |
| Bedroom 4 | Basement | 2.93 × 4.38 m (9'7" × 14'4") | |
| Laundry room | Basement | 3.19 × 4.51 m (10'6" × 14'10") | |
| Storage | Main level | 1.61 × 2.51 m (5'3" × 8'3") | |
| Mud room | Main level |
Location
Location is approximate. See nearby homes on the map
Listed by RE/MAX Elite.

REALTOR®, REALTORS®, and the REALTOR® logo are certification marks that are owned by REALTOR® Canada Inc. and licensed exclusively to The Canadian Real Estate Association (CREA). These certification marks identify real estate professionals who are members of CREA and who must abide by CREA’s By-Laws, Rules, and the REALTOR® Code. The MLS® trademark and the MLS® logo are owned by CREA and identify the professional real estate services provided by members of CREA.
The information contained on this site is based in whole or in part on information that is provided by members of The Canadian Real Estate Association, who are responsible for its accuracy. CREA reproduces and distributes this information as a service for its members and assumes no responsibility for its accuracy.
Similar homes nearby
See more in Edmonton 📷 75
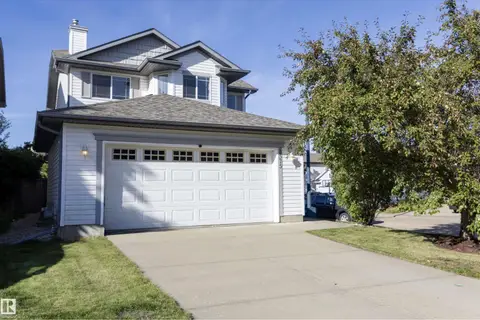
$509,900
4 bd4 ba4 pk1698 ft²
458 MACEWAN RD SW
Macewan, Edmonton
Detached · MLS® E4510778 · Coldwell Banker Mountain Central
 📷 52
$489,900
3 bd3 ba4 pk1560 ft²
3575 MCLEAN CR SW
Macewan, Edmonton
Detached · MLS® E4506740 · RE/MAX Real Estate
 📷 74
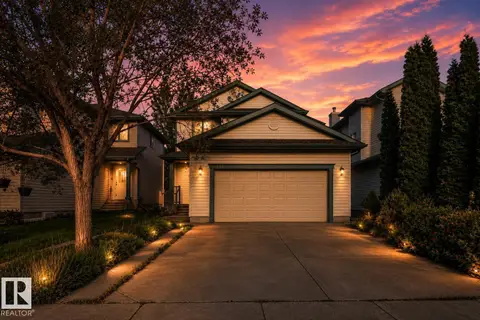
$485,000
3 bd3 ba1726 ft²
4321 MCMULLEN WY SW
Macewan, Edmonton
Detached · MLS® E4504830 · MaxWell Challenge Realty
 📷 37
$479,900
5 bd4 ba1410 ft²
1009 MACEWAN CL SW
Macewan, Edmonton
Detached · MLS® E4504608 · MaxWell Polaris
 📷 51
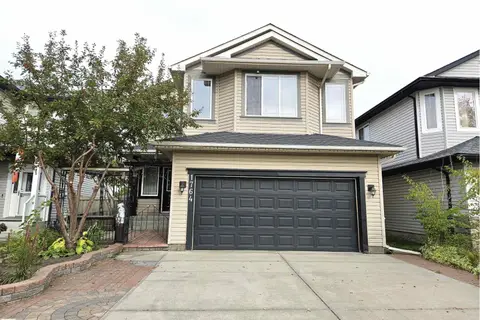
$470,000
4 bd4 ba1707 ft²
3524 MCLEAN CR SW
Macewan, Edmonton
Detached · MLS® E4512310 · Exp Realty
 📷 68
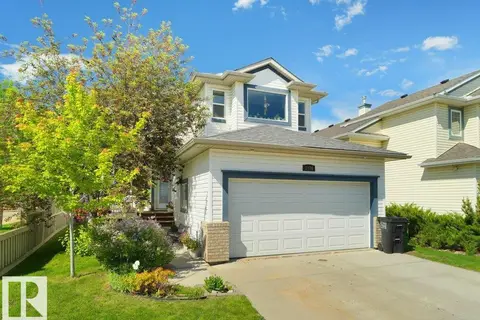
$550,000
4 bd3 ba2247 ft²
1764 MELROSE CR SW
Macewan, Edmonton
Detached · MLS® E4510517 · REMAX River City
 📷 51
$558,000
5 bd4 ba1942 ft²
1476 MCMILLIAN WY SW
Macewan, Edmonton
Detached · MLS® E4512282 · RE/MAX Excellence
 📷 52
$569,999
4 bd4 ba1862 ft²
1007 MACEWAN CL SW
Macewan, Edmonton
Detached · MLS® E4500985 · MaxWell Polaris