11031 152 ST NW
High Park (Edmonton), Edmonton, AB, T5P1Z9
Listed by RE/MAX Excellence
$479,900
- 5 bedrooms
- 3 bathrooms
- 1196 sq ft
Listed 69 days ago · MLS® E4503713
About this home
Well maintained and updated 1,196 square foot bungalow with 3 bedrooms up and a LEGAL BASEMENT SUITE in High Park. The main floor features a Family sized living room with hardwood flooring, separate dining area, ample kitchen with lots of cupboards & counter space plus a coffee bar. Down the hall , you will discover a Primary bedroom with a 2 piece ensuite & 2 closets, in addition to 2 other bedrooms (one with a beautiful built-in Murphy bed), and an upgraded 4 piece bath with a jetted tub. The lower level houses the 2 bedroom Legal Basement Suite with a second living room, full sized kitchen (fridge, electric stove, built-in dishwasher & over the range microwave), updated 4 piece bath and lots of storage. The laundry area comes with a full size washer and dryer, reverse osmosis system and 2 furnaces. The large rear yard has a covered deck , RV pad with a gate & Double Detached Garage (23' x 21' ). All located on a tree lined street, close to shopping, public transit. Lot is 54.13' wide x 122' deep. (id:66966)
Details
- Type
- Detached
- Style
- Bungalow
- Size
- 1196 sq ft
- Basement
- Finished, Full, Suite
- Garage
- Garage
- Neighbourhood
- High Park (Edmonton)
- Municipality
- Edmonton
Interior
- Fireplace
- No
- Appliances
- Washer, Dishwasher, Dryer, Freezer, Microwave Range Hood Combo, Two stoves, Window Coverings, Garage door opener, Garage door opener remote(s), Two Refrigerators
Heating, cooling and services
- Heating
- Forced air
Building and exterior
- Style
- Bungalow
- Year built
- 1966
Parking
- Driveway and parking
- Detached Garage
Rooms
| Room | Level | Size | Features |
|---|---|---|---|
| Living room | Main level | 12'1" x 18'1" | |
| Dining room | Main level | 8'6" x 9'7" | |
| Kitchen | Main level | 12'9 x 13'10" | |
| Primary Bedroom | Main level | 11'9" x 13'7" | |
| Bedroom 2 | Main level | 8'5" x 12'1" | |
| Bedroom 3 | Main level | 8'6" x 12'1" | |
| Bedroom 4 | Lower level | 12'11 x 15'1" | |
| Bedroom 5 | Lower level | 11'8" x 14'9" | |
| Second Kitchen | Lower level | 9'10" x 9'10" | |
| Laundry room | Lower level |
Location
Location is approximate. See nearby homes on the map
Listed by RE/MAX Excellence.

REALTOR®, REALTORS®, and the REALTOR® logo are certification marks that are owned by REALTOR® Canada Inc. and licensed exclusively to The Canadian Real Estate Association (CREA). These certification marks identify real estate professionals who are members of CREA and who must abide by CREA’s By-Laws, Rules, and the REALTOR® Code. The MLS® trademark and the MLS® logo are owned by CREA and identify the professional real estate services provided by members of CREA.
The information contained on this site is based in whole or in part on information that is provided by members of The Canadian Real Estate Association, who are responsible for its accuracy. CREA reproduces and distributes this information as a service for its members and assumes no responsibility for its accuracy.
Similar homes nearby
See more in Edmonton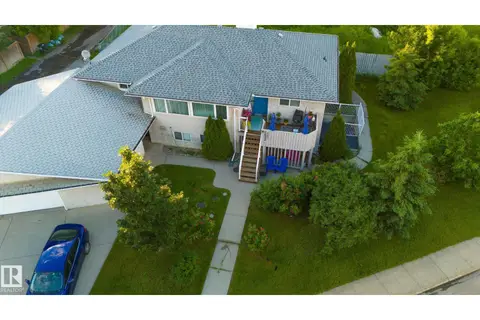
$575,000
1 bd3 ba1448 ft²
14904 107 AV NW
High Park (Edmonton), Edmonton
Detached · MLS® E4513379 · MaxWell Progressive
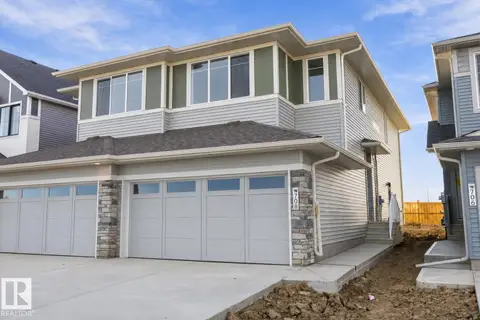 📷 42
$479,900
3 bd3 ba1577 ft²
708 22 ST SW
Alces, Edmonton
Multiplex
Duplex · MLS® E4479745 · Real Broker
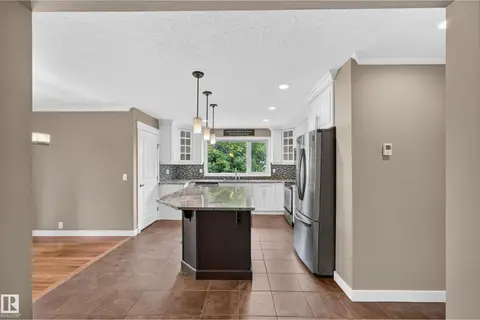 📷 65
$479,900
3 bd3 ba1245 ft²
12819 45 ST NW
Homesteader, Edmonton
Detached · MLS® E4496846 · Logic Realty
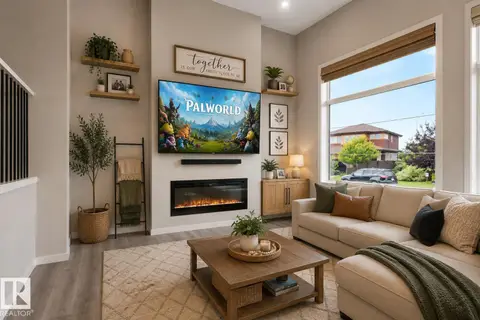 📷 40
$479,900
3 bd3 ba1478 ft²
2355 KELLY CIRCLE CI SW
Keswick, Edmonton
Detached · MLS® E4502907 · The E Group Real Estate
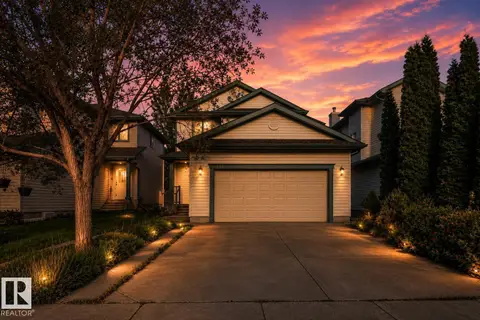 📷 37
$479,900
5 bd4 ba1410 ft²
1009 MACEWAN CL SW
Macewan, Edmonton
Detached · MLS® E4504608 · MaxWell Polaris
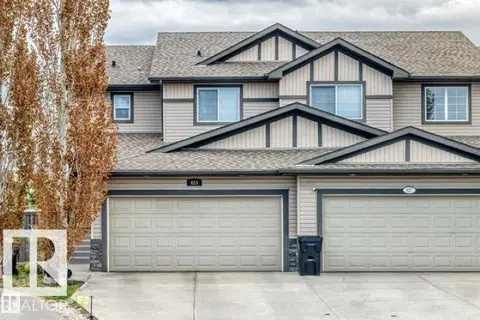 📷 34
$479,900
4 bd4 ba1637 ft²
625 56 ST SW
Charlesworth, Edmonton
Multiplex
Duplex · MLS® E4505845 · Royal Lepage Arteam Realty
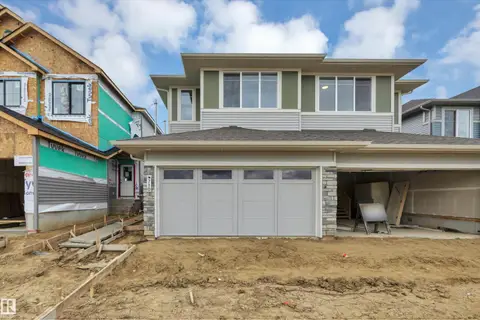 📷 46
$479,900
3 bd3 ba1594 ft²
710 22 ST SW
Alces, Edmonton
Multiplex
Duplex · MLS® E4506990 · Century 21 Signature Realty
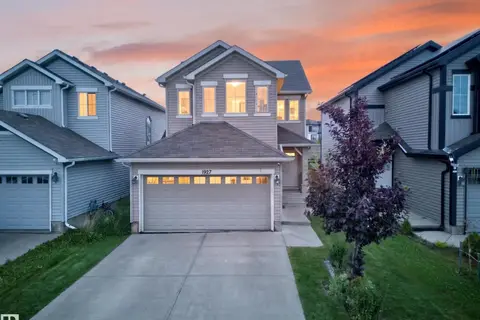 📷 35
$479,900
3 bd3 ba4 pk1621 ft²
1927 51 Street SW SW
Walker, Edmonton
Detached · MLS® E4507156 · Exp Realty