12819 45 ST NW
Homesteader, Edmonton, AB, T5A2K3
Listed by Logic Realty
$479,900
- 3 bedrooms
- 3 bathrooms
- 1245 sq ft
Listed 111 days ago · MLS® E4496846
About this home
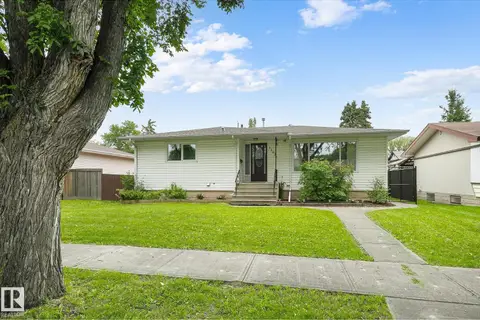
Beautifully updated bungalow in the family-friendly community of Homesteader! This well-maintained home offers a bright, open layout with HARDWOOD and tile flooring, HEATED FLOORS for added comfort, and TWO KITCHENS, providing excellent flexibility for extended family or multi-generational living. A SEPARATE side entrance offers direct access to the basement for added convenience. The spacious main level features large windows, a RENOVATED kitchen with a large island, and an inviting living room with a feature fireplace. Recent upgrades include shingles (2023), electrical upgrade (2016), and hot water tank (2025). Step outside to enjoy the massive rear balcony overlooking the FULLY FENCED backyard, perfect for entertaining or relaxing. The oversized HEATED 24 x26 double garage offers plenty of room for vehicles, storage, or a workshop. WALKING DISTANCE to schools, parks, and amenities, this move-in ready home offers comfort, space, and convenience. (id:66966)
Details
- Type
- Detached
- Style
- Bungalow
- Size
- 1245 sq ft
- Basement
- Finished, Full
- Garage
- Garage
- Neighbourhood
- Homesteader
- Municipality
- Edmonton
Interior
- Fireplace
- Gas
- Appliances
- Dishwasher, Dryer, Hood Fan, Storage Shed, Two stoves, Two Washers, Garage door opener, Garage door opener remote(s), Two Refrigerators
Heating, cooling and services
- Heating
- Forced air
Building and exterior
- Style
- Bungalow
- Year built
- 1974
Parking
- Driveway and parking
- Detached Garage, Oversize, Heated Garage
Rooms
| Room | Level | Size | Features |
|---|---|---|---|
| Living room | Main level | 3.52 × 5.79 m (11'7" × 19') | |
| Dining room | Main level | 2.58 × 2.02 m (8'6" × 6'8") | |
| Kitchen | Main level | 4.78 × 3.77 m (15'8" × 12'4") | |
| Primary Bedroom | Main level | 3.77 × 4.46 m (12'4" × 14'8") | |
| Bedroom 2 | Main level | 3.13 × 3.44 m (10'3" × 11'3") | |
| Bedroom 3 | Main level | 2.77 × 4.48 m (9'1" × 14'8") |
Location
Location is approximate. See nearby homes on the map
Listed by Logic Realty.

REALTOR®, REALTORS®, and the REALTOR® logo are certification marks that are owned by REALTOR® Canada Inc. and licensed exclusively to The Canadian Real Estate Association (CREA). These certification marks identify real estate professionals who are members of CREA and who must abide by CREA’s By-Laws, Rules, and the REALTOR® Code. The MLS® trademark and the MLS® logo are owned by CREA and identify the professional real estate services provided by members of CREA.
The information contained on this site is based in whole or in part on information that is provided by members of The Canadian Real Estate Association, who are responsible for its accuracy. CREA reproduces and distributes this information as a service for its members and assumes no responsibility for its accuracy.
Similar homes nearby
See more in Edmonton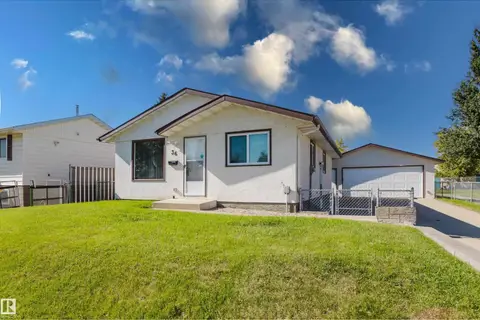 📷 40
$439,555
4 bd2 ba9 pk1026 ft²
36 HARROW CIRCLE CI NW
Homesteader, Edmonton
Ravine lot
Detached · MLS® E4505975 · RE/MAX Elite
 📷 41
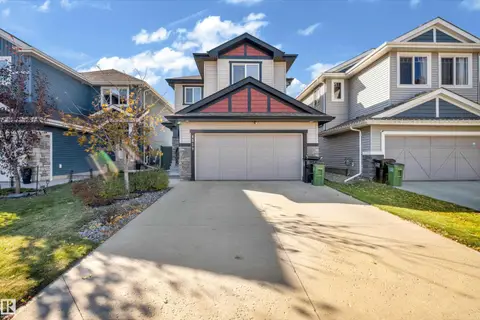
$549,000
3 bd3 ba1876 ft²
4359 126 AV NW
Homesteader, Edmonton
Detached · MLS® E4511774 · Exp Realty
 📷 42
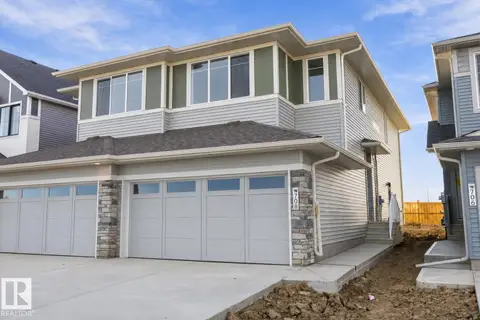
$479,900
3 bd3 ba1577 ft²
708 22 ST SW
Alces, Edmonton
Multiplex
Duplex · MLS® E4479745 · Real Broker
 📷 40
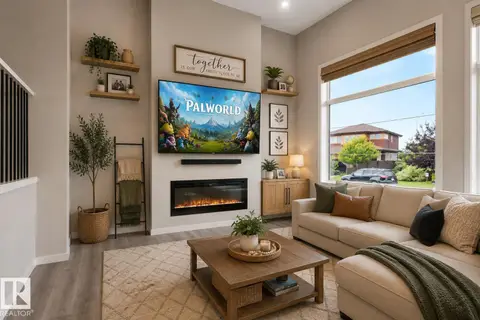
$479,900
3 bd3 ba1478 ft²
2355 KELLY CIRCLE CI SW
Keswick, Edmonton
Detached · MLS® E4502907 · The E Group Real Estate
 📷 40
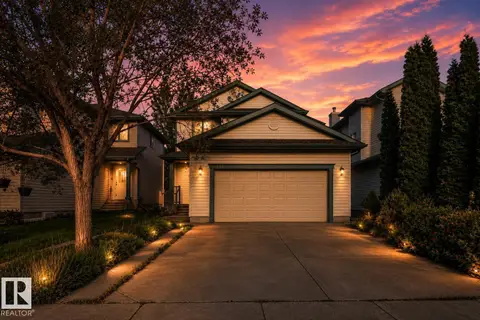
$479,900
5 bd3 ba1196 ft²
11031 152 ST NW
High Park (Edmonton), Edmonton
Detached · MLS® E4503713 · RE/MAX Excellence
 📷 37
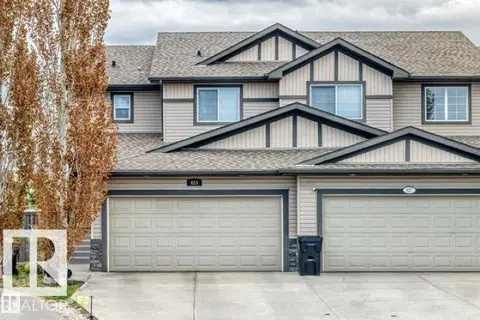
$479,900
5 bd4 ba1410 ft²
1009 MACEWAN CL SW
Macewan, Edmonton
Detached · MLS® E4504608 · MaxWell Polaris
 📷 34
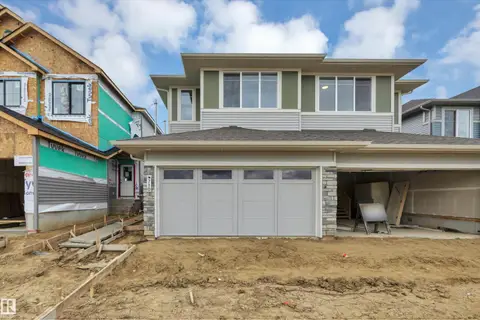
$479,900
4 bd4 ba1637 ft²
625 56 ST SW
Charlesworth, Edmonton
Multiplex
Duplex · MLS® E4505845 · Royal Lepage Arteam Realty
 📷 46
$479,900
3 bd3 ba1594 ft²
710 22 ST SW
Alces, Edmonton
Multiplex
Duplex · MLS® E4506990 · Century 21 Signature Realty