4359 126 AV NW
Homesteader, Edmonton, AB, T5A1L3
Listed by Exp Realty
$549,000
- 3 bedrooms
- 3 bathrooms
- 1876 sq ft
Listed 16 days ago · MLS® E4511774
About this home
Enjoy a park directly across from the home and a school just a convenient 5-minute walk away—perfect for families. Even better, there are no neighbors directly behind the property, offering extra privacy and an open feel. This beautifully designed home offers approximately 1875.96 sq. ft. of above-grade living space with a bright, functional layout. The main floor features a spacious kitchen with pantry, dining area, inviting living room, mudroom, laundry, and 2-piece bath. Upstairs offers a generous family room and three bedrooms, including a spacious primary suite with a large walk-in closet and luxurious 5-piece ensuite. Step outside to the large backyard with an expansive deck and gazebo, perfect for entertaining, family gatherings, summer BBQs, or relaxing evenings. A rare combination of space, privacy, outdoor living, and an exceptional family-friendly location! (id:66966)
Details
- Type
- Detached
- Size
- 1876 sq ft
- Basement
- Unfinished, Full
- Garage
- Garage
- Neighbourhood
- Homesteader
- Municipality
- Edmonton
Interior
- Fireplace
- No
- Appliances
- Washer, Refrigerator, Dishwasher, Stove, Dryer, Microwave Range Hood Combo
Heating, cooling and services
- Heating
- Forced air
- Air conditioning
- Central air conditioning
Building and exterior
- Year built
- 2016
Parking
- Driveway and parking
- Attached Garage
Rooms
| Room | Level | Size | Features |
|---|---|---|---|
| Living room | Main level | 12.1 × 14.4 m (39'8" × 47'3") | |
| Dining room | Main level | 12.9' | |
| Kitchen | Main level | 12.9 × 12.3 m (42'4" × 40'4") | |
| Primary Bedroom | Upper Level | 13' | |
| Bedroom 2 | Upper Level | 11.8' | |
| Bedroom 3 | Upper Level | 9.2' | |
| Bonus Room | Upper Level | 14' |
Location
Location is approximate. See nearby homes on the map
Listed by Exp Realty.

REALTOR®, REALTORS®, and the REALTOR® logo are certification marks that are owned by REALTOR® Canada Inc. and licensed exclusively to The Canadian Real Estate Association (CREA). These certification marks identify real estate professionals who are members of CREA and who must abide by CREA’s By-Laws, Rules, and the REALTOR® Code. The MLS® trademark and the MLS® logo are owned by CREA and identify the professional real estate services provided by members of CREA.
The information contained on this site is based in whole or in part on information that is provided by members of The Canadian Real Estate Association, who are responsible for its accuracy. CREA reproduces and distributes this information as a service for its members and assumes no responsibility for its accuracy.
Similar homes nearby
See more in Edmonton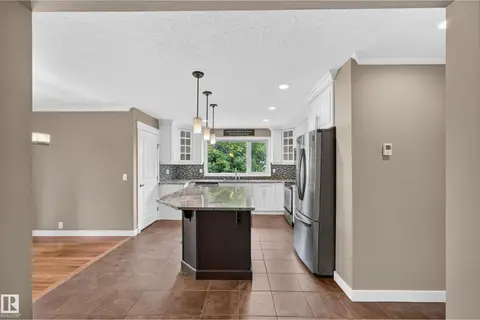 📷 65
$479,900
3 bd3 ba1245 ft²
12819 45 ST NW
Homesteader, Edmonton
Detached · MLS® E4496846 · Logic Realty
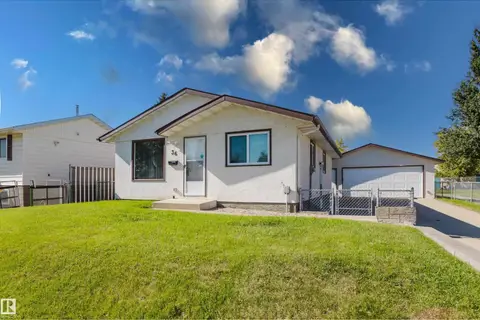 📷 40
$439,555
4 bd2 ba9 pk1026 ft²
36 HARROW CIRCLE CI NW
Homesteader, Edmonton
Ravine lot
Detached · MLS® E4505975 · RE/MAX Elite
 📷 3
$549,000
0 bd
9815 105 ST NW
Downtown (Edmonton), Edmonton
Vacant Land · MLS® E4472674 · Homes & Gardens Real Estate Limited

$549,000
1 bd2 ba8066 ft²
12929 71 ST NW
Balwin, Edmonton
Multiplex
Multiplex · MLS® E4497406 · Grand Realty
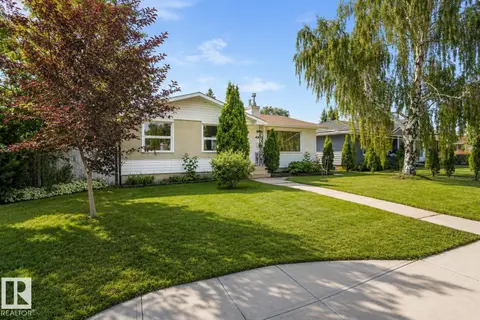 📷 75
$549,000
3 bd3 ba1152 ft²
4812 MALMO RD NW
Malmo Plains, Edmonton
Detached · MLS® E4500631 · RE/MAX Real Estate
 📷 47
$549,000
3 bd3 ba1981 ft²
2131 51 SW SW
Walker, Edmonton
Detached · MLS® E4500640 · MaxWell Devonshire Realty
 📷 43
$549,000
6 bd2 ba5 pk1702 ft²
1328 80 ST SW
Summerside, Edmonton
Detached · MLS® E4501637 · smartPRO Realty
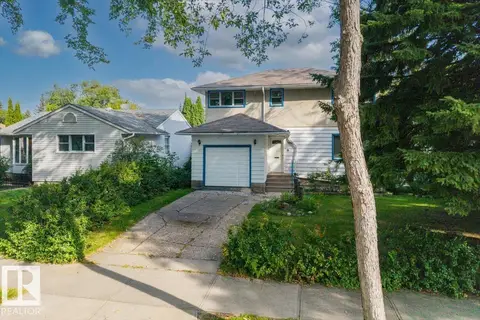 📷 15
$549,000
1 bd2 ba5 pk1470 ft²
14608 93 AV NW NW
Parkview, Edmonton
Detached · MLS® E4507616 · Century 21 Masters