17664 69A ST NW
Crystallina Nera East, Edmonton, AB, T5Z0X8
Listed by MaxWell Challenge Realty
$449,000
- 3 bedrooms
- 3 bathrooms
- 1458 sq ft
Listed 72 days ago · MLS® E4502983
About this home
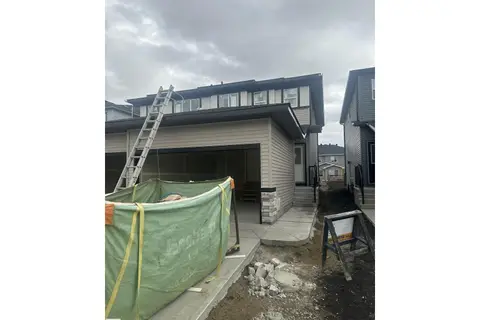
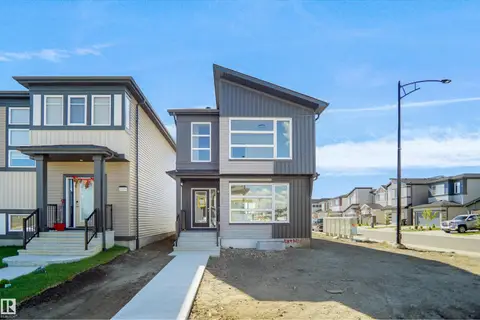
Introducing the Zack by Coventry Homes! This beautifully designed END UNIT townhome offers the perfect combination of style, comfort, and functionality with a desirable SEPARATE ENTRANCE, double detached garage, and full landscaping. Step inside to a bright and spacious main floor featuring a large living room and a stunning kitchen complete with quartz countertops, stainless steel appliances, tile backsplash, a central island, and a dining nook that creates the perfect space for everyday living and entertaining. Upstairs, the primary retreat features a walk-in closet and private 4-piece ensuite, while two additional bedrooms, a full main bath, and convenient upstairs laundry provide plenty of room for family living. Built with quality craftsmanship and backed by the Alberta New Home Warranty, this home is ready to be the backdrop for your next chapter and the memories that come with it. Some photos are virtually staged. (id:66966)
Details
- Type
- Att/Row/Townhouse
- Size
- 1458 sq ft
- Basement
- Unfinished, Full
- Garage
- Garage
- Neighbourhood
- Crystallina Nera East
- Municipality
- Edmonton
Interior
- Fireplace
- No
- Appliances
- Refrigerator, Dishwasher, Stove, Microwave Range Hood Combo
Heating, cooling and services
- Heating
- Forced air
Building and exterior
- Year built
- 2026
Parking
- Driveway and parking
- Detached Garage
Rooms
| Room | Level | Size | Features |
|---|---|---|---|
| Living room | Main level | ||
| Dining room | Main level | ||
| Kitchen | Main level | ||
| Primary Bedroom | Upper Level | ||
| Bedroom 2 | Upper Level | ||
| Bedroom 3 | Upper Level | ||
| Laundry room | Upper Level |
Location
Location is approximate. See nearby homes on the map
Listed by MaxWell Challenge Realty.

REALTOR®, REALTORS®, and the REALTOR® logo are certification marks that are owned by REALTOR® Canada Inc. and licensed exclusively to The Canadian Real Estate Association (CREA). These certification marks identify real estate professionals who are members of CREA and who must abide by CREA’s By-Laws, Rules, and the REALTOR® Code. The MLS® trademark and the MLS® logo are owned by CREA and identify the professional real estate services provided by members of CREA.
The information contained on this site is based in whole or in part on information that is provided by members of The Canadian Real Estate Association, who are responsible for its accuracy. CREA reproduces and distributes this information as a service for its members and assumes no responsibility for its accuracy.
Similar homes nearby
See more in Edmonton 📷 30
$448,900
3 bd3 ba1421 ft²
18119 74 ST NW
Crystallina Nera East, Edmonton
Multiplex
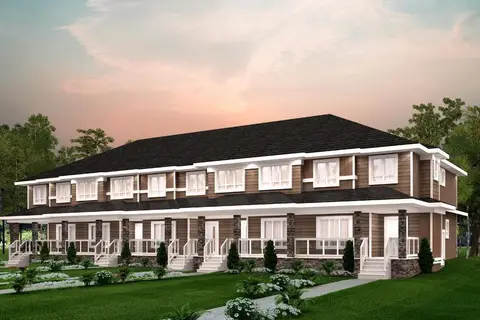
Duplex · MLS® E4479744 · Real Broker
$444,900
3 bd3 ba1417 ft²
18123 74 ST NW
Crystallina Nera East, Edmonton
Multiplex
Duplex · MLS® E4510867 · Century 21 Signature Realty
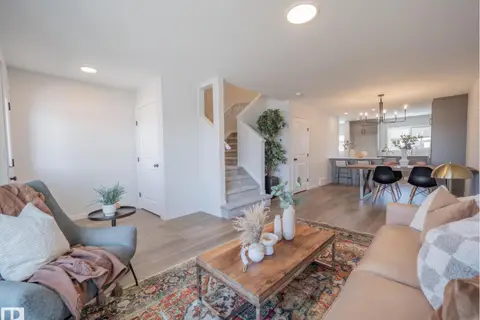
 📷 8
$429,900
3 bd3 ba1775 ft²
174 Crystallina Nera DR NW
Crystallina Nera East, Edmonton
Att/Row/Townhouse · MLS® E4508611 · Century 21 All Stars Realty Ltd
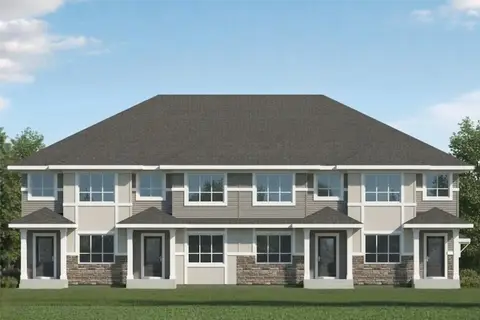
 📷 27
$429,000
3 bd3 ba1287 ft²
5224 Schonsee DR NW
Crystallina Nera East, Edmonton
Att/Row/Townhouse · MLS® E4510699 · MaxWell Challenge Realty
 📷 8
$419,900
3 bd3 ba1635 ft²
172 Crystallina Nera DR NW
Crystallina Nera East, Edmonton
Att/Row/Townhouse · MLS® E4508613 · Century 21 All Stars Realty Ltd
 📷 31
$482,997
3 bd3 ba1668 ft²
7319 181 AV NW
Crystallina Nera East, Edmonton
Detached · MLS® E4507315 · Royal Lepage Arteam Realty
 📷 32
$482,998
3 bd3 ba1680 ft²
7323 181 AV NW
Crystallina Nera East, Edmonton
Detached · MLS® E4498398 · Royal Lepage Arteam Realty
 📷 31
$482,998
3 bd3 ba1673 ft²
7315 181 AV NW
Crystallina Nera East, Edmonton
Detached · MLS® E4507317 · Royal Lepage Arteam Realty