11406 66 ST NW
Highlands (Edmonton), Edmonton, AB, T5B1H8
Listed by ComFree
$375,000
- 6 bedrooms
- 3 bathrooms
- 1258 sq ft
Listed 69 days ago · MLS® E4503588
About this home
Property priced for quick sale, reduced $37,200. Quick possession, sold as is. Charming and well-maintained 2-storey character home offering 1,258 sq. ft. above grade with 6 bedrooms and 2.5 bathrooms, including 2 full baths and 1 half bath. The spacious kitchen has been updated with granite countertops, new sink and taps, and stainless steel appliances. Fresh paint, large windows, abundant natural light, new window coverings, a newer roof, a 60-gallon hot water tank, and newer Samsung washer and dryer add to the home's appeal. The fully finished basement features approximately 8' ceiling height, a raised floor, generous headroom, and approximately 1,134 sq. ft. of additional finished space. Additional features include 2 washing machines, 2 refrigerators, and 1 stove. Outside, enjoy a large backyard and low-maintenance front yard. Conveniently located near the river valley, restaurants, pubs, local shops, and neighbourhood amenities, with newer infill homes on either side. (id:66966)
Details
- Type
- Detached
- Size
- 1258 sq ft
- Basement
- Finished, Full
- Garage
- Garage
- Neighbourhood
- Highlands (Edmonton)
- Municipality
- Edmonton
Interior
- Fireplace
- Gas
- Appliances
- Washer, Refrigerator, Dishwasher, Stove, Dryer, Window Coverings
Heating, cooling and services
- Heating
- Forced air
Building and exterior
- Year built
- 1928
Parking
- Driveway and parking
- No Garage, Stall
Rooms
| Room | Level | Size | Features |
|---|---|---|---|
| Living room | Main level | ||
| Dining room | Main level | 2.98 × 3.14 m (9'9" × 10'4") | |
| Kitchen | Main level | 5.82 × 3.29 m (19'1" × 10'10") | |
| Primary Bedroom | Main level | 3.53 × 3.29 m (11'7" × 10'10") | |
| Bedroom 2 | Upper Level | 3.1 × 3.29 m (10'2" × 10'10") | |
| Bedroom 3 | Upper Level | 2.74 × 3.02 m (9' × 9'11") | |
| Bedroom 4 | Basement | 4.14 × 2.74 m (13'7" × 9') | |
| Bedroom 5 | Basement | 4.14 × 3.3 m (13'7" × 10'10") | |
| Bedroom 6 | Basement | ||
| Laundry room | Basement |
Location
Location is approximate. See nearby homes on the map
Listed by ComFree.

REALTOR®, REALTORS®, and the REALTOR® logo are certification marks that are owned by REALTOR® Canada Inc. and licensed exclusively to The Canadian Real Estate Association (CREA). These certification marks identify real estate professionals who are members of CREA and who must abide by CREA’s By-Laws, Rules, and the REALTOR® Code. The MLS® trademark and the MLS® logo are owned by CREA and identify the professional real estate services provided by members of CREA.
The information contained on this site is based in whole or in part on information that is provided by members of The Canadian Real Estate Association, who are responsible for its accuracy. CREA reproduces and distributes this information as a service for its members and assumes no responsibility for its accuracy.
Similar homes nearby
See more in Edmonton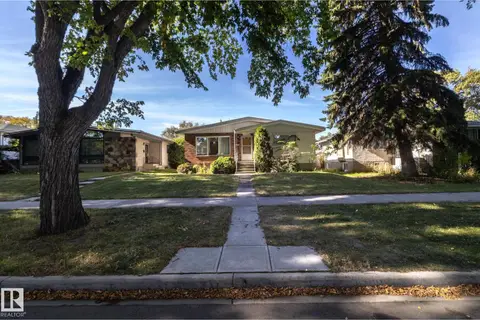 📷 71
$400,000
5 bd2 ba1302 ft²
11322 52 ST NW
Highlands (Edmonton), Edmonton
Detached · MLS® E4511094 · RE/MAX Real Estate
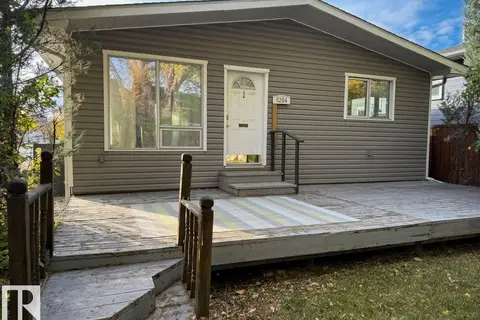 📷 40
$349,900
3 bd2 ba1373 ft²
5204 112 AV NW
Highlands (Edmonton), Edmonton
Detached · MLS® E4512550 · MaxWell Progressive
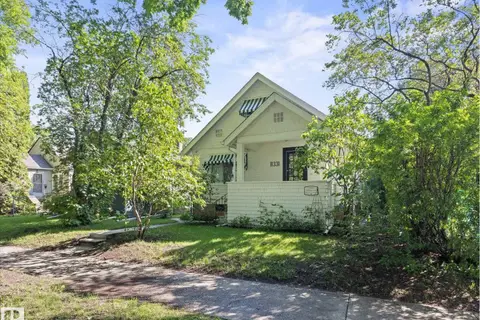 📷 40
$425,000
3 bd1 ba1188 ft²
11331 66 ST NW
Highlands (Edmonton), Edmonton
Detached · MLS® E4509042 · MaxWell Challenge Realty
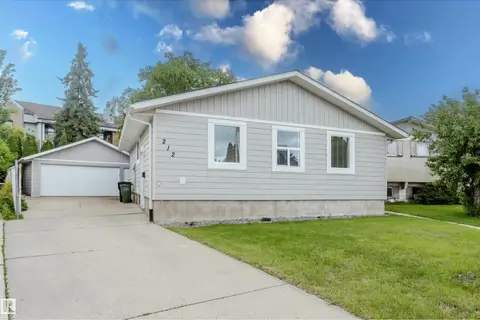 📷 70
$375,000
4 bd2 ba5 pk1081 ft²
212 Homestead CR NW
Homesteader, Edmonton
Fixer-upper
Detached · MLS® E4495981 · Royal LePage Noralta Real Estate
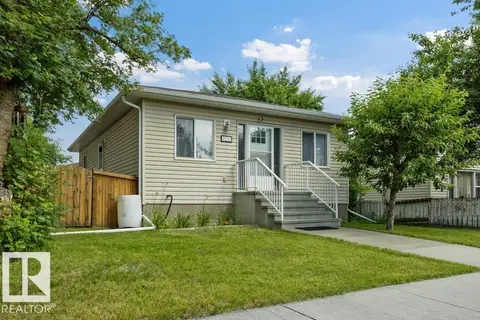 📷 35
$375,000
3 bd2 ba966 ft²
9530 122 AV NW
Delton, Edmonton
Detached · MLS® E4498138 · REMAX River City
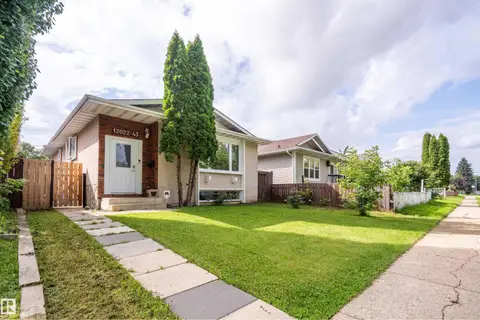 📷 42
$375,000
6 bd3 ba4 pk1188 ft²
12022 43 ST NW
Beacon Heights, Edmonton
Detached · MLS® E4503872 · Exp Realty
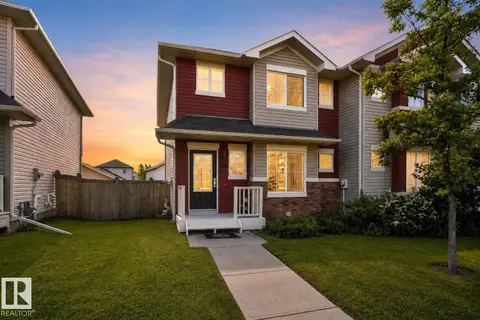 📷 37
$375,000
3 bd3 ba1337 ft²
545 WATT BV SW
Walker, Edmonton
Att/Row/Townhouse · MLS® E4505618 · Real Broker
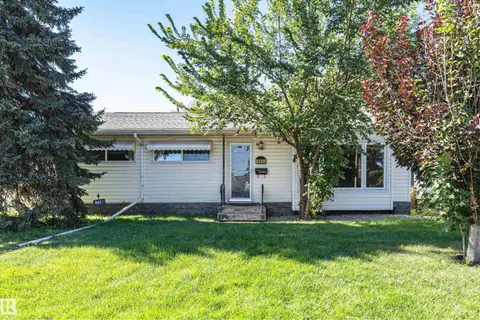 📷 43
$375,000
4 bd2 ba1065 ft²
8610 157 ST NW
Lynnwood, Edmonton
Detached · MLS® E4509504 · Century 21 Masters