545 WATT BV SW
Walker, Edmonton, AB, T6X0V9
Listed by Real Broker
$375,000
- 3 bedrooms
- 3 bathrooms
- 1337 sq ft
Listed 56 days ago · MLS® E4505618
About this home
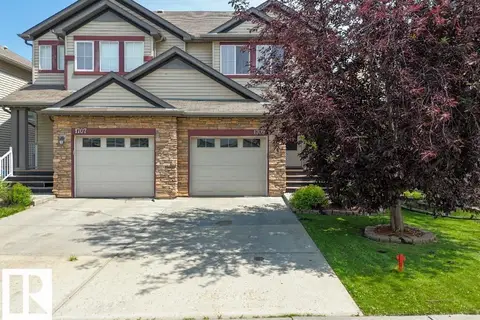
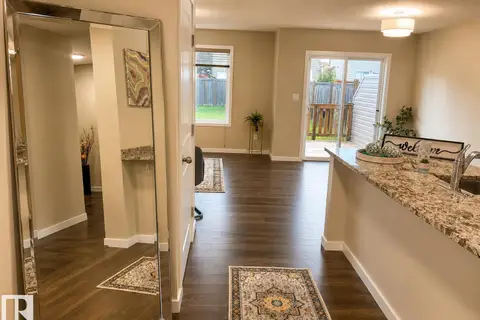
Beautifully upgraded end-unit tri-plex offering over 1,200 sq. ft. of functional living space! The bright main floor features hardwood floors, a spacious living room with lots of natural light, and an inviting kitchen with white cabinetry, granite countertops, tile backsplash, stainless steel appliances, and a generous dining area. Upstairs you'll find a spacious primary bedroom with a 4-piece ensuite, plus two additional bedrooms and a second full bathroom. The unfinished basement is ready for future development and includes rough-in plumbing for an additional bathroom. Enjoy the fully fenced and landscaped backyard complete with a storage shed, gas BBQ hookup, and oversized double parking pad. Conveniently located in one of Southeast Edmonton's most desirable and family-friendly neighbourhoods, this home is close to schools, parks, shopping, and amenities. A fantastic opportunity for first-time buyers, families, or investors! NO CONDO or HOA fees. Some images have been virtually staged. (id:66966)
Details
- Type
- Att/Row/Townhouse
- Size
- 1337 sq ft
- Basement
- Unfinished, Full
- Neighbourhood
- Walker
- Municipality
- Edmonton
Interior
- Fireplace
- No
- Appliances
- Washer, Refrigerator, Central Vacuum, Dishwasher, Stove, Dryer, Microwave Range Hood Combo, Storage Shed, Window Coverings
Heating, cooling and services
- Heating
- Forced air
Building and exterior
- Year built
- 2011
Parking
- Driveway and parking
- Parking Pad
Rooms
| Room | Level | Size | Features |
|---|---|---|---|
| Living room | Main level | ||
| Dining room | Main level | ||
| Kitchen | Main level | ||
| Primary Bedroom | Upper Level | ||
| Bedroom 2 | Upper Level | ||
| Bedroom 3 | Upper Level |
Location
Location is approximate. See nearby homes on the map
Listed by Real Broker.

REALTOR®, REALTORS®, and the REALTOR® logo are certification marks that are owned by REALTOR® Canada Inc. and licensed exclusively to The Canadian Real Estate Association (CREA). These certification marks identify real estate professionals who are members of CREA and who must abide by CREA’s By-Laws, Rules, and the REALTOR® Code. The MLS® trademark and the MLS® logo are owned by CREA and identify the professional real estate services provided by members of CREA.
The information contained on this site is based in whole or in part on information that is provided by members of The Canadian Real Estate Association, who are responsible for its accuracy. CREA reproduces and distributes this information as a service for its members and assumes no responsibility for its accuracy.
Similar homes nearby
See more in Edmonton 📷 35
$389,900
3 bd3 ba1520 ft²
5315 22 AV SW
Walker, Edmonton
Att/Row/Townhouse · MLS® E4508610 · LPT Realty
 📷 27
$399,000
2 bd3 ba1218 ft²
1709 64 ST SW
Walker, Edmonton
Multiplex
Duplex · MLS® E4509475 · Royal LePage Noralta Real Estate
 📷 46
$399,000
3 bd3 ba2 pk1507 ft²
1621 64 ST SW
Walker, Edmonton
Multiplex
Duplex · MLS® E4512764 · MaxWell Progressive
 📷 44
$409,900
4 bd3 ba1324 ft²
5228 20 AV SW
Walker, Edmonton
Multiplex
Duplex · MLS® E4509356 · RE/MAX Real Estate
 📷 48
$419,000
3 bd3 ba1473 ft²
5407 14 AV SW
Walker, Edmonton
Multiplex
Duplex · MLS® E4507000 · MaxWell Polaris
 📷 71
$419,900
3 bd3 ba4 pk1668 ft²
315 WATT BV SW
Walker, Edmonton
Multiplex
Duplex · MLS® E4499667 · CIR Realty
 📷 50
$420,000
3 bd3 ba1589 ft²
308 WATT BV SW SW
Walker, Edmonton
Multiplex
Duplex · MLS® E4504907 · RE/MAX Rental Advisors
 📷 46
$439,000
3 bd3 ba1527 ft²
2310 WONNACOTT CR SW SW
Walker, Edmonton
Multiplex
Duplex · MLS® E4512984 · Exp Realty