9432 RICHMOND ROAD
Richmond, Bayham, N5H2R1
Listed by JANZEN-TENK REALTY INC.
$899,900
- 4+2 bedrooms
- 2 bathrooms
- 10 parking
Listed 100 days ago · MLS® X13555274
About this home
Set atop 3.48 private acres, this beautifully renovated country estate offers a rare blend of refined living and breathtaking natural surroundings. Perched on a gentle rise overlooking a ravine, the property captures spectacular sunrise and wildlife views, and an unmatched sense of peace and privacy.Thoughtfully updated throughout, the home features six spacious bedrooms and two well-appointed bathrooms, providing exceptional flexibility for family living, guests, or work-from-home space. Large windows fill the interiors with natural light, highlighting the home's fresh finishes and new flooring, while creating a warm and inviting atmosphere.The custom-designed kitchen and dining area, are crafted for both everyday comfort and effortless entertaining. Step outside to your private outdoor sanctuary-an expansive stone patio complete with a covered veranda, outdoor fireplace, and hot tub-perfect for relaxing evenings and year-round enjoyment.A long, private driveway enhances the estate-like setting, while the additional 23' x 40' outbuilding/workshop offers endless possibilities for hobbies, storage, or a home-based business.Offering space, privacy, and elevated country living, this exceptional property is a rare opportunity to experience the beauty of nature without sacrificing comfort or style. For your peace of mind, the home is also equipped with a generlink to hook up a generator when/if ever needed! (id:66966)
Details
- Type
- Detached
- Basement
- Finished, Full
- Garage
- Garage
- Property tax
- $5,604 (2026)
- Neighbourhood
- Richmond
- Municipality
- Bayham (Richmond)
Interior
- Bedrooms
- 4 above ground + 2 below
- Fireplace
- Yes
- Appliances
- Washer, Refrigerator, Dishwasher, Stove, Dryer, Microwave
Heating, cooling and services
- Heating
- Forced air, Natural gas
- Air conditioning
- Central air conditioning
- Water and sewer
- Septic System
Building and exterior
- Foundation
- Poured Concrete
- Outdoor
- Brick, Vinyl siding
Parking
- Total parking
- 10
- Driveway and parking
- Attached Garage, Garage
Rooms
| Room | Level | Size | Features |
|---|---|---|---|
| Foyer | Main level | 4.26 × 2.06 m (14' × 6'9") | |
| Bathroom | Second level | 2.8 × 2.25 m (9'2" × 7'5") | |
| Recreational, Games room | Lower level | 8.79 × 3.49 m (28'10" × 11'5") | |
| Bedroom | Lower level | 2.95 × 2.76 m (9'8" × 9'1") | |
| Bedroom | Lower level | 2.95 × 3.52 m (9'8" × 11'7") | |
| Pantry | Lower level | 4.14 × 2.3 m (13'7" × 7'7") | |
| Utility room | Lower level | 4.58 × 1.31 m (15' × 4'4") | |
| Living room | Main level | 6.55 × 4.15 m (21'6" × 13'7") | |
| Dining room | Main level | 3.7 × 2.49 m (12'2" × 8'2") | |
| Kitchen | Main level | 4.7 × 3.7 m (15'5" × 12'2") | |
| Bathroom | Main level | 2.06 × 2.65 m (6'9" × 8'8") | |
| Family room | Main level | 4.68 × 3.74 m (15'4" × 12'3") | |
| Primary Bedroom | Second level | 4.12 × 4.01 m (13'6" × 13'2") | |
| Bedroom | Second level | 3.47 × 3.06 m (11'5" × 10') | |
| Bedroom | Second level | 3.91 × 2.91 m (12'10" × 9'7") | |
| Bedroom | Second level | 3.58 × 3.88 m (11'9" × 12'9") |
Location
Location is approximate. See nearby homes on the map
Listed by JANZEN-TENK REALTY INC..

REALTOR®, REALTORS®, and the REALTOR® logo are certification marks that are owned by REALTOR® Canada Inc. and licensed exclusively to The Canadian Real Estate Association (CREA). These certification marks identify real estate professionals who are members of CREA and who must abide by CREA’s By-Laws, Rules, and the REALTOR® Code. The MLS® trademark and the MLS® logo are owned by CREA and identify the professional real estate services provided by members of CREA.
The information contained on this site is based in whole or in part on information that is provided by members of The Canadian Real Estate Association, who are responsible for its accuracy. CREA reproduces and distributes this information as a service for its members and assumes no responsibility for its accuracy.
Similar homes nearby
See more in Bayham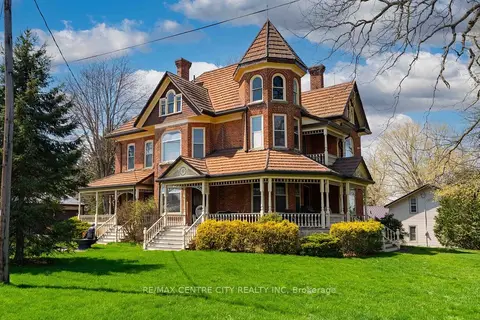 📷 49
$789,900
≈ $3,459/mo mortgage · 20% down
4 bd3 ba10 pk3000-3500 ft²
9321 Richmond Road
Richmond, Bayham
Detached · MLS® X13862540 · RE/MAX CENTRE CITY REALTY INC
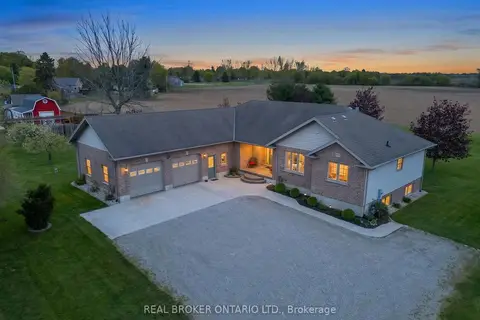 📷 37🎥 Tour
$899,900
Reduced $75,100 (↓ 8%)
≈ $3,941/mo mortgage · 20% down
3 bd3 ba8 pk1500-2000 ft²
8984 Plank Road
Rural Bayham, Bayham
Basement suiteSchool 6 min walk
Detached · MLS® X13160158 · REAL BROKER ONTARIO LTD.
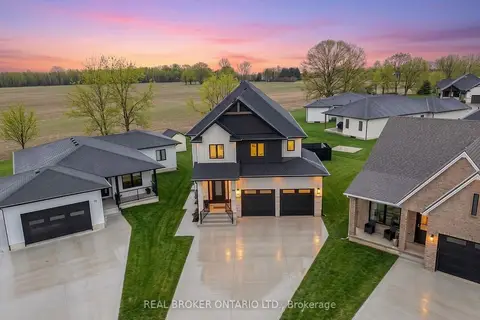 📷 45🎥 Tour
$898,000
≈ $3,932/mo mortgage · 20% down
4+1 bd5 ba6 pk3000-3500 ft²
12 Macneil Court
Port Burwell, Bayham
WaterfrontSchool 5 min walk
Detached · MLS® X13460226 · REAL BROKER ONTARIO LTD.
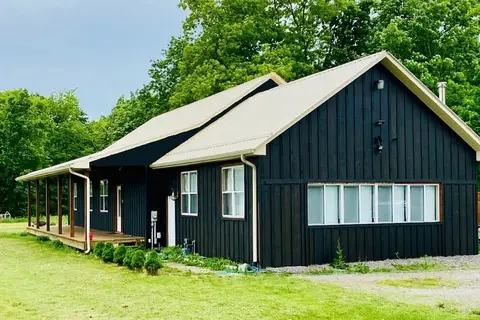 📷 15
$915,000
≈ $4,007/mo mortgage · 20% down
2+2 bd3 ba17 pk2000-2500 ft²
56091 MAPLE GROVE Line
Rural Bayham, Bayham
Basement suitePool
Detached · MLS® X13715106 · FAIR AGENT REALTY
 📷 50
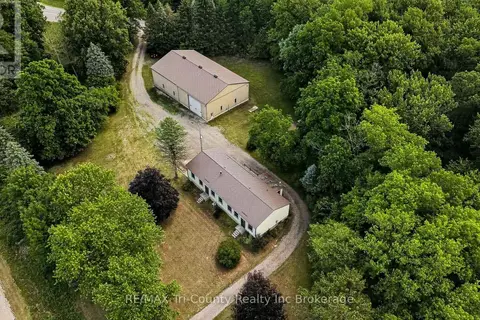
$924,900
4 bd2 ba12 pk
54427 TALBOT LINE
Rural Bayham, Bayham
Detached · MLS® X13478074 · RE/MAX Tri-County Realty Inc Brokerage
 📷 48
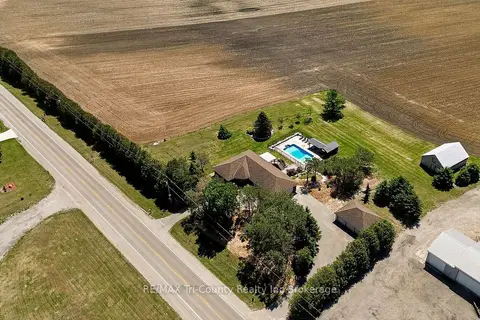
$940,000
Reduced $55,000 (↓ 6%)
≈ $4,116/mo mortgage · 20% down
1+3 bd4 ba17 pk3000-3500 ft²
57009 Heritage Line
Rural Bayham, Bayham
Basement suitePool
Rural Residential · MLS® X13773072 · RE/MAX Tri-County Realty Inc Brokerage
 📷 50
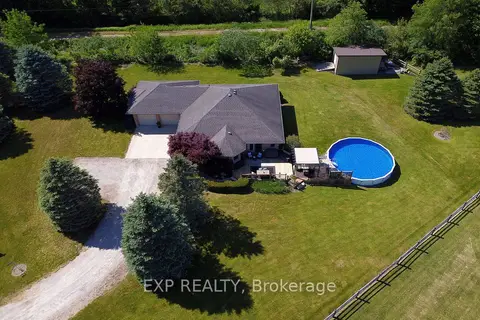
$849,900
Reduced $29,100 (↓ 3%)
≈ $3,722/mo mortgage · 20% down
3 bd2 ba12 pk1500-2000 ft²
57186 Eden Line
Eden, Bayham
Pool
Detached · MLS® X13238684 · EXP REALTY
 📷 46
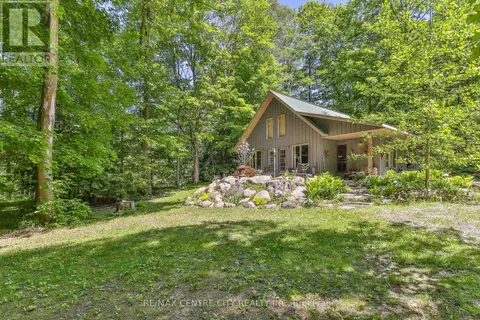
$849,900
2 bd2 ba10 pk
53860 JACKSON LINE
Rural Bayham, Bayham
Ravine lot
Detached · MLS® X13239886 · RE/MAX CENTRE CITY REALTY INC.