57186 Eden Line
Eden, Bayham, N0J 1H0
$849,900
Reduced $29,100 from $879,000
- 3 bedrooms
- 2 bathrooms
- 12 parking
- 1500-2000 sq ft
Listed 138 days ago · MLS® X13238684
About this home
Welcome to this beautifully finished bungalow in lovely Eden, Ontario, where peaceful country living meets comfort and style. With 3 bedrooms plus a finished bonus room/den this potentially could be a 4BDR home. Set on a stunning country lot this impressive home offers 1,683 sq ft on the main level plus a beautifully finished 1,100 sq ft lower-level rec room, giving you plenty of space for family, entertaining, and relaxed rural living. The open-concept living room and kitchen are warm and inviting, featuring a tray ceiling, gorgeous stone fireplace, quartz countertops, stainless steel appliances, ceramic backsplash, and the perfect breakfast/nook dining area off the kitchen. Striking hardwood on main. Walkouts from living room and kitchen lead to a three-tiered deck with gazebo and above-ground pool, creating the perfect setting for summer days, evening gatherings, and peaceful country views. The main floor includes 2 nicely sized bedrooms and 2 fully updated 4-piece bathrooms, including a spacious primary bedroom with walk-in closet and beautiful ensuite bath with double vanity. The lower level is ideal for entertaining, offering the perfect recreation area with quartz bar, two bar fridges, rough-in for an additional fireplace, and flexible space for guests movie or game nights. Also on the lower level there is a potential 3rd bedroom or office space and a rough in for a 3rd bathroom. Additional features include a fully insulated oversized double garage, stamped concrete, extra-wide stairs to the lower level, a 2019 furnace, and water softener. Walking trails and restaurant grocery store very close by. Located just 15 minutes to the beaches and marinas in Port Burwell, 10 minutes to Tillsonburg, 15 to Aylmer, 25 to St. Thomas, 20 to Delhi, 25 minutes to Ingersoll, 35 minutes to Woodstock, the 401, and 403.
Details
- Type
- Detached
- Style
- Bungalow
- Size
- 1500-2000 sq ft
- Lot
- 259.19 × 253.23 ft
- Basement
- Finished
- Garage
- Attached
- Kitchens
- 1
- Property tax
- $4,876 (2025)
- Neighbourhood
- Eden
- Municipality
- Bayham
- Price per sq ft
- $486 (10% above detached houses in Bayham, $443)
Interior
- Bedrooms
- 3 above ground
- Bathrooms
- 1 × 4-piece (main), 1 × 4-piece (main)
- Rooms
- 8 above ground + 5 below
- Family room or den
- Yes
- Fireplace
- Living Room
- Features
- Built-In Oven, Carpet Free, Primary Bedroom - Main Floor, Rough-In Bath, Sump Pump, Water Softener, Water Treatment
Heating, cooling and services
- Heating
- Forced Air, Gas
- Air conditioning
- Central Air
- Water and sewer
- Sewer
Building and exterior
- Style
- Bungalow
- Exterior
- Brick
- Roof
- Asphalt Shingle
- Foundation
- Poured Concrete
- Faces
- South
- Pool
- Above Ground
- Outdoor
- Deck, Landscaped
Parking
- Garage spaces
- 2
- Total parking
- 12
Lot
- Size
- 259.19 × 253.23 ft (irregular)
More
- Possession
- flexible
- Cross street
- County Rd 19
Rooms
| Room | Level | Size | Features |
|---|---|---|---|
| Kitchen | Main | 3.69 × 3.96 m (12'1" × 13') | B/I Oven |
| Great Room | Main | 6.98 × 4.88 m (22'11" × 16') | |
| Breakfast | Main | 2.44 × 2.77 m (8' × 9'1") | |
| Bedroom 3 | Main | 3.69 × 3.04 m (12'1" × 10') | |
| Primary Bedroom | Main | 3.66 × 5.52 m (12' × 18'1") | |
| Bedroom 2 | Main | 3.57 × 4.45 m (11'9" × 14'7") | |
| Bedroom 3 | Main | 3.69 × 3.04 m (12'1" × 10') | |
| Den | Lower | 3.57 × 4.45 m (11'9" × 14'7") | |
| Recreation | Lower | 11.52 × 8.8 m (37'10" × 28'10") | |
| Laundry | Lower | 3.57 × 4.55 m (11'9" × 14'11") |
Location
Location is approximate. See nearby homes on the map
Recent sales nearby
See what similar homes within 1 km sold for in the last year. Create a free account or sign in to see them.
The neighbourhood
Getting around Car-dependent
No subway, LRT or GO station within a short trip.
Within a 10-minute walk: no grocery stores, 0 cafés and restaurants, 0 parks.
Who lives here postal area N0J
- Owners / renters
- 85% / 15%
- Median household income
- $97,000
- Average age
- 39
- Children under 15
- 22%
- Homes
- 90% detached, 0% high-rise
- Population
- 33,457
Languages spoken most at home besides English: German 2.6%, Plautdietsch 1.5%, Dutch 0.7%, Low German 0.4%.
Distances are approximate. Places © OpenStreetMap contributors. Neighbourhood figures: Statistics Canada, 2021 Census.
Living here
Commute
Noise Nothing major nearby
No highway within 500 m, rail line within 300 m, or airport flight path nearby.
Distances from the map, not noise measurements. Visit at rush hour to judge for yourself.
Internet High-speed
50/10 Mbps or faster available here by cable, fibre or DSL (the federal high-speed target).
From the federal broadband map. Check exact speeds and providers for the address.
Roads, rail, airports and planned stations © OpenStreetMap contributors. Internet: Innovation, Science and Economic Development Canada, National Broadband Data.
Listed by EXP REALTY.
Listing information provided by PropTx Innovations Inc. and TRREB; deemed reliable but not guaranteed accurate by PropTx.
Similar homes nearby
See more in Bayham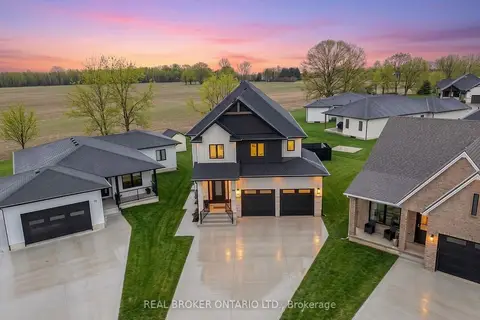
$898,000
4+1 bd5 ba6 pk3000-3500 ft²
12 Macneil Court
Port Burwell, Bayham
Detached · MLS® X13460226 · REAL BROKER ONTARIO LTD.
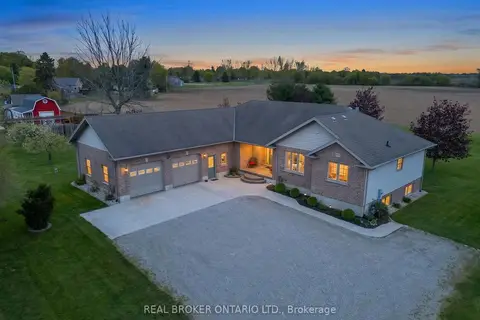
$899,900
Reduced $75,100
3 bd3 ba8 pk1500-2000 ft²
8984 Plank Road
Rural Bayham, Bayham
Detached · MLS® X13160158 · REAL BROKER ONTARIO LTD.
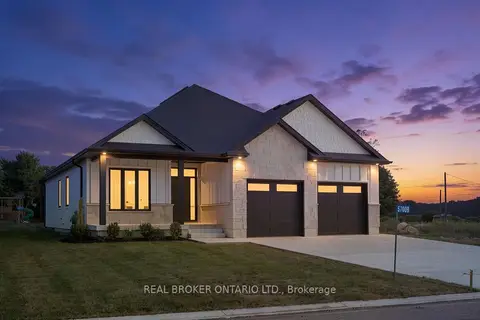
$799,000
Reduced $50,900
3+2 bd3 ba6 pk1500-2000 ft²
57009 Bruce Street
Rural Bayham, Bayham
Detached · MLS® X13789754 · REAL BROKER ONTARIO LTD.
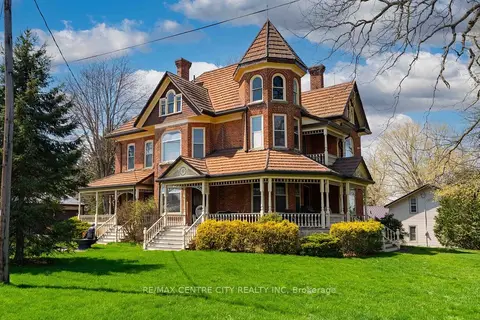
$789,900
4 bd3 ba10 pk3000-3500 ft²
9321 Richmond Road
Richmond, Bayham
Detached · MLS® X13862540 · RE/MAX CENTRE CITY REALTY INC
$915,000
2+2 bd3 ba17 pk2000-2500 ft²
56091 MAPLE GROVE Line
Rural Bayham, Bayham
Detached · MLS® X13715106 · FAIR AGENT REALTY
$924,900
Reduced $225,100
4 bd2 ba12 pk2000-2500 ft²
54427 Talbot Line
Rural Bayham, Bayham
Rural Residential · MLS® X13478074 · RE/MAX Tri-County Realty Inc Brokerage
$940,000
Reduced $55,000
1+3 bd4 ba17 pk3000-3500 ft²
57009 Heritage Line
Rural Bayham, Bayham
Rural Residential · MLS® X13773072 · RE/MAX Tri-County Realty Inc Brokerage
$749,900
3 bd2 ba6 pk1500-2000 ft²
11424 Bailey Court
Rural Bayham, Bayham
Detached · MLS® X13802936 · RE/MAX CENTRE CITY REALTY INC.