8984 Plank Road
Rural Bayham, Bayham, N0J 1Y0
$899,900
Reduced $75,100 from $975,000
- 3 bedrooms
- 3 bathrooms
- 8 parking
- 1500-2000 sq ft
Listed 151 days ago · MLS® X13160158
About this home
Nestled on a picturesque 1.2-acre lot in the peaceful community of Straffordville, this charming brick bungalow offers the perfect blend of country living and modern comfort. Featuring 3 bedrooms and 2 bathrooms, this well-maintained home welcomes you with a spacious living room filled with natural light, creating a warm and inviting atmosphere. The main floor features beautiful hardwood and tile flooring throughout, adding warmth and timeless appeal. Continue through to the open dining and kitchen area, ideal for both everyday living and entertaining. The kitchen showcases rich dark wood cabinetry, granite countertops, and a large centre island perfect for gathering with family and friends. The fully finished basement expands your living space with heated floors for added comfort and includes a second kitchen, offering excellent in-law suite potential or additional space for entertaining and family living. This home is well-equipped with a drilled well, well pump, pressure tank, water softener, UV filtration system, and 200 amp electrical service, providing peace of mind and convenience. Enjoy the privacy and tranquility of rural living while still being conveniently located close to local amenities. With plenty of outdoor space to relax, garden, or enjoy nature, this property is the perfect place to call home.
Details
- Type
- Detached
- Style
- Bungalow
- Size
- 1500-2000 sq ft
- Lot
- 66.3 × 224.57 ft
- Basement
- Full
- Garage
- Attached
- Kitchens
- 2
- Property tax
- $6,257 (2025)
- Neighbourhood
- Rural Bayham
- Municipality
- Bayham
- Price per sq ft
- $514 (16% above detached houses in Bayham, $443)
Interior
- Bedrooms
- 3 above ground
- Bathrooms
- 2 × 4-piece (main), 1 × 3-piece (basement)
- Kitchens
- 2 (1 below ground)
- Rooms
- 6 above ground + 5 below
- Family room or den
- No
- Fireplace
- No
- Features
- Water Heater Owned
Heating, cooling and services
- Heating
- Forced Air, Gas
- Air conditioning
- Central Air
- Water and sewer
- Sewer
Building and exterior
- Style
- Bungalow
- Exterior
- Brick, Vinyl Siding
- Roof
- Asphalt Shingle
- Foundation
- Poured Concrete
- Faces
- West
Parking
- Garage spaces
- 2
- Total parking
- 8
- Driveway and parking
- Private Double
Lot
- Size
- 66.3 × 224.57 ft
More
- Possession
- FLEX
- Cross street
- Plank/Sandy Town Rd
Rooms
| Room | Level | Size | Features |
|---|---|---|---|
| Kitchen | Main | 3.35 × 3.98 m (11' × 13'1") | |
| Dining Room | Main | 2.76 × 3.99 m (9'1" × 13'1") | |
| Bathroom | Main | 2 × 2.68 m (6'7" × 8'10") | 4 Pc Bath |
| Laundry | Main | 2 × 2.76 m (6'7" × 9'1") | |
| Bedroom | Main | 3.15 × 3.29 m (10'4" × 10'10") | |
| Primary Bedroom | Main | 3.83 × 3.29 m (12'7" × 10'10") | |
| Bedroom | Main | 3.4 × 3.59 m (11'2" × 11'9") | |
| Living Room | Main | 4.83 × 4.39 m (15'10" × 14'5") | |
| Family Room | Basement | 5.92 × 8.98 m (19'5" × 29'6") | |
| Utility Room | Basement | 2.32 × 2.39 m (7'7" × 7'10") | |
| Bathroom | Basement | 2.32 × 3.67 m (7'7" × 12') | 3 Pc Bath |
| Recreation | Basement | 7.56 × 4.79 m (24'10" × 15'9") | |
| Kitchen | Basement | 4.25 × 4.79 m (13'11" × 15'9") | |
| Dining Room | Basement | 2.98 × 4.19 m (9'9" × 13'9") | |
| Other | Basement | 4.06 × 1.98 m (13'4" × 6'6") | |
| Laundry | Basement | 2.36 × 7.45 m (7'9" × 24'5") | |
| Bathroom | Main | 2.17 × 2.52 m (7'1" × 8'3") | 4 Pc Bath |
Location
Location is approximate. See nearby homes on the map
Recent sales nearby
See what similar homes within 1 km sold for in the last year. Create a free account or sign in to see them.
The neighbourhood
Getting around Car-dependent
No subway, LRT or GO station within a short trip.
Within a 10-minute walk: no grocery stores, 0 cafés and restaurants, 1 park. Nearest park: Straffordville Community Park (500 m).
Schools nearby
Elementary
- Straffordville Public School
EQAO: Gr 6 reading 61%, math 26%7 min walk
EQAO: share of students meeting the provincial standard (2024–25). Ontario average: Gr 6 reading 86%, math 51%; Gr 9 math 55%; literacy test 83%.
Closest schools, not school zones. Check which school serves this address with the school board before relying on it.
Who lives here postal area N0J
- Owners / renters
- 85% / 15%
- Median household income
- $97,000
- Average age
- 39
- Children under 15
- 22%
- Homes
- 90% detached, 0% high-rise
- Population
- 33,457
Languages spoken most at home besides English: German 2.6%, Plautdietsch 1.5%, Dutch 0.7%, Low German 0.4%.
Distances are approximate. Places © OpenStreetMap contributors. Neighbourhood figures: Statistics Canada, 2021 Census. School results: EQAO via Ontario Data Catalogue (Open Government Licence – Ontario).
Living here
Commute
Noise Nothing major nearby
No highway within 500 m, rail line within 300 m, or airport flight path nearby.
Distances from the map, not noise measurements. Visit at rush hour to judge for yourself.
Internet High-speed
50/10 Mbps or faster available here by cable, fibre or DSL (the federal high-speed target).
From the federal broadband map. Check exact speeds and providers for the address.
Roads, rail, airports and planned stations © OpenStreetMap contributors. Internet: Innovation, Science and Economic Development Canada, National Broadband Data.
Listed by REAL BROKER ONTARIO LTD..
Listing information provided by PropTx Innovations Inc. and TRREB; deemed reliable but not guaranteed accurate by PropTx.
Similar homes nearby
See more in Bayham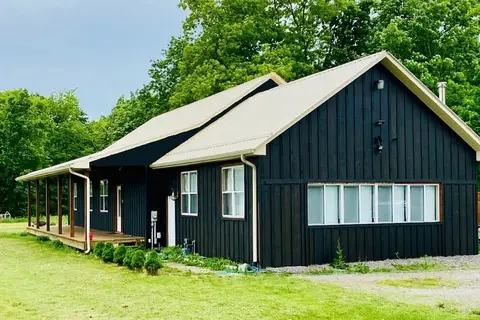
$915,000
2+2 bd3 ba17 pk2000-2500 ft²
56091 MAPLE GROVE Line
Rural Bayham, Bayham
Detached · MLS® X13715106 · FAIR AGENT REALTY
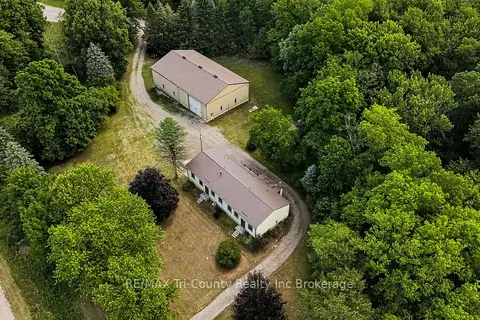
$924,900
Reduced $225,100
4 bd2 ba12 pk2000-2500 ft²
54427 Talbot Line
Rural Bayham, Bayham
Rural Residential · MLS® X13478074 · RE/MAX Tri-County Realty Inc Brokerage
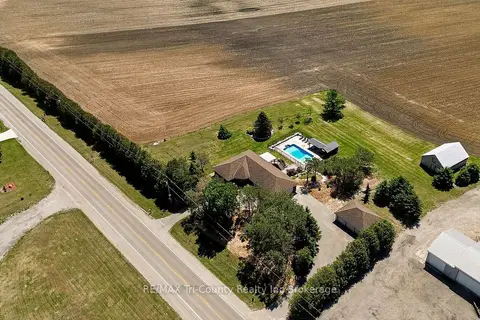
$940,000
Reduced $55,000
1+3 bd4 ba17 pk3000-3500 ft²
57009 Heritage Line
Rural Bayham, Bayham
Rural Residential · MLS® X13773072 · RE/MAX Tri-County Realty Inc Brokerage
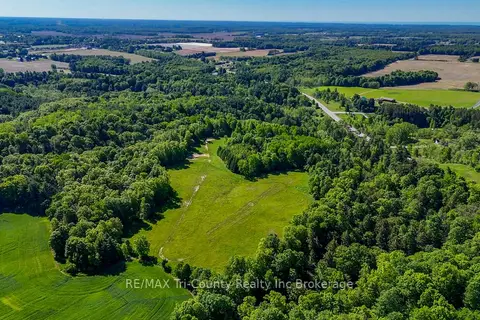
$955,000
0 bd0 ba
55234 Heritage Line
Rural Bayham, Bayham
Vacant Land · MLS® X13238418 · RE/MAX Tri-County Realty Inc Brokerage
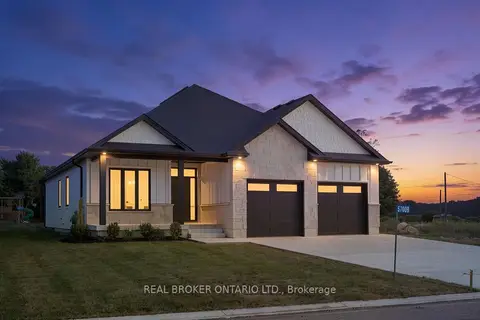
$799,000
Reduced $50,900
3+2 bd3 ba6 pk1500-2000 ft²
57009 Bruce Street
Rural Bayham, Bayham
Detached · MLS® X13789754 · REAL BROKER ONTARIO LTD.
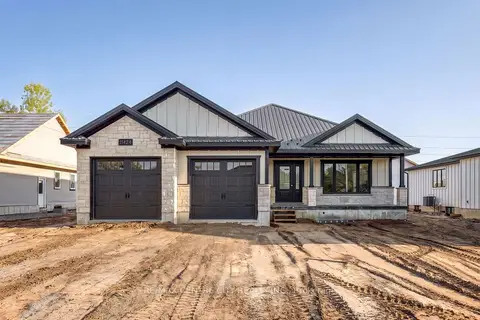
$749,900
3 bd2 ba6 pk1500-2000 ft²
11424 Bailey Court
Rural Bayham, Bayham
Detached · MLS® X13802936 · RE/MAX CENTRE CITY REALTY INC.
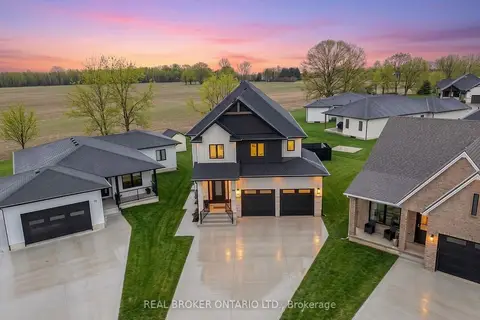
$898,000
4+1 bd5 ba6 pk3000-3500 ft²
12 Macneil Court
Port Burwell, Bayham
Detached · MLS® X13460226 · REAL BROKER ONTARIO LTD.
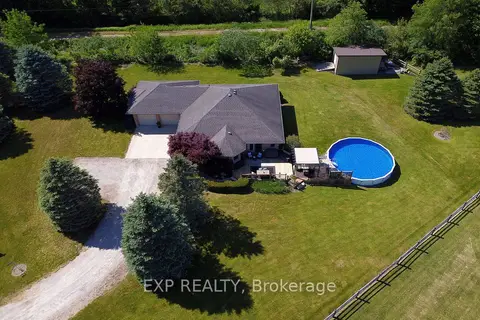
$849,900
Reduced $29,100
3 bd2 ba12 pk1500-2000 ft²
57186 Eden Line
Eden, Bayham
Detached · MLS® X13238684 · EXP REALTY