9321 Richmond Road
Richmond, Bayham, N5H 2R1
$789,900
- 4 bedrooms
- 3 bathrooms
- 10 parking
- 3000-3500 sq ft
Listed 14 days ago · MLS® X13862540
About this home
There are homes you admire, and then there are homes that make you stop and take it all in. This Victorian beauty in the heart of Richmond is one of them. Rich with history and filled with the kind of character that simply can't be recreated, every room tells a story while still leaving plenty of space to make it your own. Step inside and you're immediately surrounded by the details that make older homes so special: stained glass windows, solid wood floors, original built-ins, pocket doors and soaring 10-foot ceilings. At the front entrance, the grand staircase makes a statement of its own, showcasing the craftsmanship and charm that has been so carefully preserved throughout the home. With each room meticulously crafted, you'll find yourself in awe at every turn. Upstairs, you'll find even more space to settle into, but one of the home's most exciting opportunities sits just above. The spacious, light-filled attic is a blank canvas waiting to be transformed. Think creative studio, home office, cozy retreat, playroom or additional living space...a rare bonus with endless potential (quite literally let your imagination run wild). And then there's the garage. With room for up to five vehicles, this isn't something you come across every day, especially paired with a home like this. Whether you're a car enthusiast, hobbyist, need workshop space or simply have a lot of toys and tools, it's the kind of feature that gives you opportunities. Outside your front door is the small-town community of Richmond, where neighbours know one another and there's still a genuine sense of connection. Plus, a playground with a basketball court and baseball area just down the road. It's a setting that feels quieter, friendlier and a little more personal. This home isn't about making everything new. It's about appreciating what has already stood the test of time, adding your own chapter, and becoming the next person to call this special place home.
Details
- Type
- Detached
- Style
- 2-Storey
- Size
- 3000-3500 sq ft
- Lot
- 130 × 156 ft
- Basement
- Full, Unfinished
- Garage
- Detached
- Kitchens
- 1
- Property tax
- $4,027 (2025)
- Neighbourhood
- Richmond
- Municipality
- Bayham
- Price per sq ft
- $243 (45% below detached houses in Bayham, $443)
Interior
- Bedrooms
- 4 above ground
- Bathrooms
- 1 × 4-piece (main), 1 × 2-piece, 1 × 2-piece
- Rooms
- 14 above ground
- Family room or den
- Yes
- Fireplace
- Yes
- Features
- Air Exchanger, On Demand Water Heater, Water Softener, Water Treatment
Heating, cooling and services
- Heating
- Forced Air, Gas
- Air conditioning
- Central Air
- Water and sewer
- Septic
Building and exterior
- Style
- 2-Storey
- Exterior
- Brick
- Roof
- Metal
- Foundation
- Stone
- Faces
- West
- Outdoor
- Porch
Parking
- Garage spaces
- 5
- Total parking
- 10
- Driveway and parking
- Front Yard Parking
Lot
- Size
- 130 × 156 ft
More
- Possession
- Prefers longer closing but is flexible
- Nearby
- Park, Place Of Worship, School Bus Route
- Cross street
- Heritage Line
Rooms
| Room | Level | Size | Features |
|---|---|---|---|
| Foyer | Main | 3.32 × 4.06 m (10'11" × 13'4") | |
| Family Room | Main | 5.65 × 4.12 m (18'6" × 13'6") | |
| Dining Room | Main | 5.51 × 4.09 m (18'1" × 13'5") | |
| Living Room | Main | 4.15 × 5.46 m (13'7" × 17'11") | |
| Kitchen | Main | 5.98 × 4.27 m (19'7" × 14') | |
| Laundry | Main | 3.02 × 4.06 m (9'11" × 13'4") | |
| Powder Room | Main | 1 × 1.63 m (3'3" × 5'4") | |
| Den | Main | 2.65 × 2.44 m (8'8" × 8') | |
| Primary Bedroom | Second | 5.41 × 4.08 m (17'9" × 13'5") | |
| Bedroom | Second | 4.5 × 4.1 m (14'9" × 13'5") | |
| Bedroom 2 | Second | 4.15 × 4.66 m (13'7" × 15'3") | |
| Bedroom 3 | Second | 2.88 × 3.61 m (9'5" × 11'10") | |
| Bathroom | Second | 1.15 × 1.45 m (3'9" × 4'9") | 2 Pc Bath |
| Bathroom | Second | 3.25 × 2.31 m (10'8" × 7'7") | 4 Pc Bath |
| Loft | Third | 11.87 × 11.76 m (38'11" × 38'7") | |
| Utility Room | Basement | 9.07 × 5.48 m (29'9" × 18') | |
| Workshop | Basement | 11.09 × 3.96 m (36'5" × 13') | |
| Other | Basement | 8.69 × 4.13 m (28'6" × 13'7") |
History of this address
4 earlier listings at this address, with sold and leased prices. Create a free account or sign in to see them.
Location
Location is approximate. See nearby homes on the map
Recent sales nearby
See what similar homes within 1 km sold for in the last year. Create a free account or sign in to see them.
The neighbourhood
Getting around Car-dependent
No subway, LRT or GO station within a short trip.
Within a 10-minute walk: no grocery stores, 0 cafés and restaurants, 0 parks.
Who lives here postal area N5H
- Owners / renters
- 77% / 23%
- Median household income
- $83,000
- Average age
- 39
- Children under 15
- 22%
- Homes
- 80% detached, 1% high-rise
- Commute by transit
- 0%
- Population
- 15,625
Languages spoken most at home besides English: German 6.8%, Plautdietsch 4.1%, Low German 1%, Pennsylvania German 0.6%.
Distances are approximate. Places © OpenStreetMap contributors. Neighbourhood figures: Statistics Canada, 2021 Census.
Living here
Commute
Noise Nothing major nearby
No highway within 500 m, rail line within 300 m, or airport flight path nearby.
Distances from the map, not noise measurements. Visit at rush hour to judge for yourself.
Internet High-speed
50/10 Mbps or faster available here by cable, fibre or DSL (the federal high-speed target).
From the federal broadband map. Check exact speeds and providers for the address.
Roads, rail, airports and planned stations © OpenStreetMap contributors. Internet: Innovation, Science and Economic Development Canada, National Broadband Data.
Listed by RE/MAX CENTRE CITY REALTY INC.
Listing information provided by PropTx Innovations Inc. and TRREB; deemed reliable but not guaranteed accurate by PropTx.
Similar homes nearby
See more in Bayham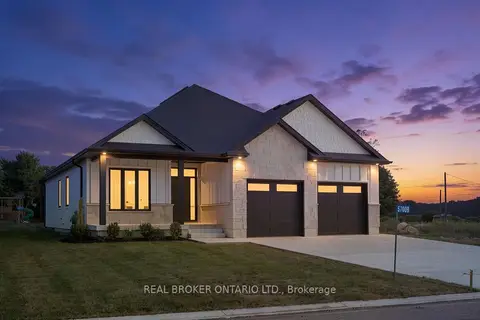
$799,000
Reduced $50,900
3+2 bd3 ba6 pk1500-2000 ft²
57009 Bruce Street
Rural Bayham, Bayham
Detached · MLS® X13789754 · REAL BROKER ONTARIO LTD.
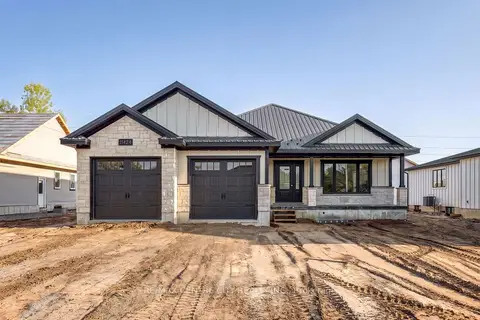
$749,900
3 bd2 ba6 pk1500-2000 ft²
11424 Bailey Court
Rural Bayham, Bayham
Detached · MLS® X13802936 · RE/MAX CENTRE CITY REALTY INC.
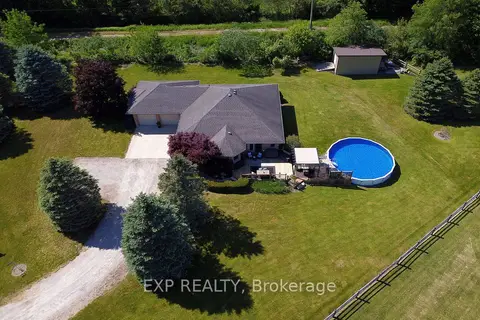
$849,900
Reduced $29,100
3 bd2 ba12 pk1500-2000 ft²
57186 Eden Line
Eden, Bayham
Detached · MLS® X13238684 · EXP REALTY
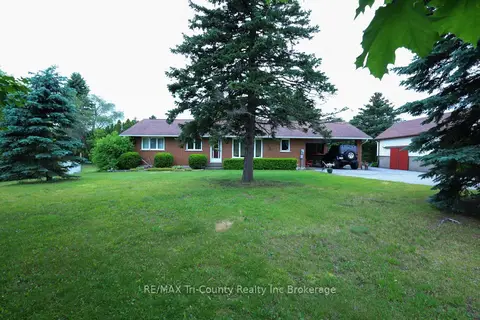
$699,900
3+1 bd2 ba11 pk1100-1500 ft²
9113 PLANK Road
Straffordville, Bayham
Detached · MLS® X13771902 · RE/MAX Tri-County Realty Inc Brokerage
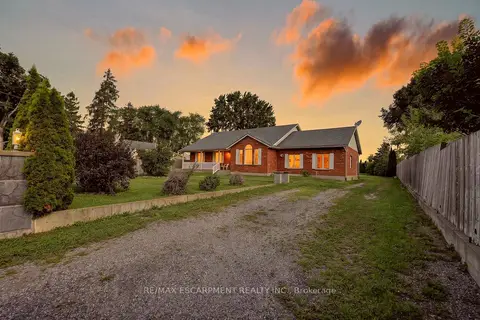
$699,000
Reduced $30,000
3+2 bd3 ba4 pk1500-2000 ft²
54132 Best Line
Corinth, Bayham
Detached · MLS® X13684986 · RE/MAX ESCARPMENT REALTY INC.
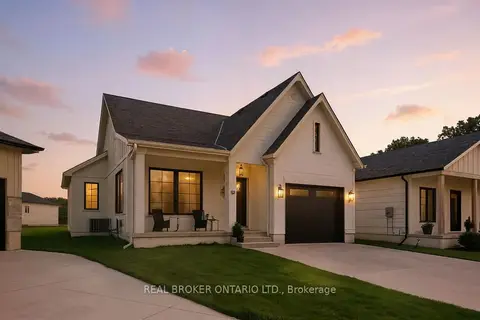
$695,000
2+2 bd3 ba5 pk1100-1500 ft²
10 Macneil Court
Port Burwell, Bayham
Detached · MLS® X13789828 · REAL BROKER ONTARIO LTD.
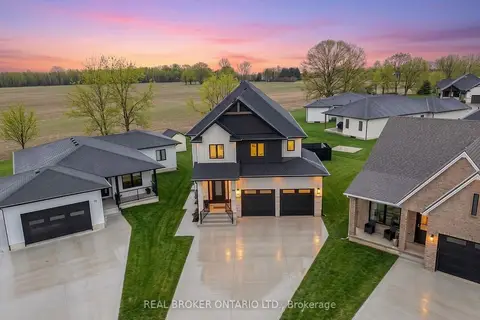
$898,000
4+1 bd5 ba6 pk3000-3500 ft²
12 Macneil Court
Port Burwell, Bayham
Detached · MLS® X13460226 · REAL BROKER ONTARIO LTD.
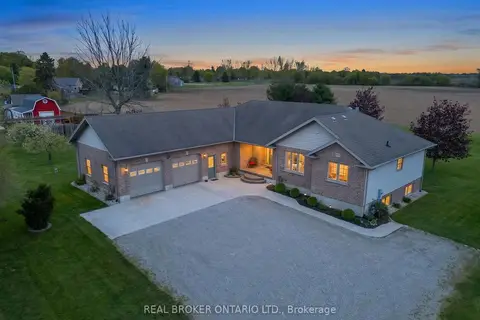
$899,900
Reduced $75,100
3 bd3 ba8 pk1500-2000 ft²
8984 Plank Road
Rural Bayham, Bayham
Detached · MLS® X13160158 · REAL BROKER ONTARIO LTD.