54132 Best Line
Corinth, Bayham, N5H 2R3
$699,000
Reduced $30,000 from $729,000
- 3+2 bedrooms
- 3 bathrooms
- 4 parking
- 1500-2000 sq ft
Listed 63 days ago · MLS® X13684986
About this home
Spacious 3-bedroom, 2-bathroom home on a generous lot in Aylmer, Ontario. Features include an open layout, generously sized rooms, eat-in kitchen with ample cupboard space, and plenty of windows providing natural light. Finished 2-car garage, large back deck, and extensive tree-lined backyard. Furnace and hot water tank are rented; Seller will buy out on closing. A great opportunity to update and personalize the home to your needs.
Details
- Type
- Detached
- Style
- Bungalow
- Age
- 31-50 years
- Size
- 1500-2000 sq ft
- Lot
- 81.97 × 246.18 ft
- Basement
- Finished
- Garage
- Attached
- Kitchens
- 2
- Property tax
- $4,526 (2026)
- Neighbourhood
- Corinth
- Municipality
- Bayham
- Price per sq ft
- $399 (10% below detached houses in Bayham, $443)
Interior
- Bedrooms
- 3 above ground + 2 below
- Bathrooms
- 1 × 4-piece (main), 1 × 4-piece (main), 1 × 4-piece (basement)
- Kitchens
- 2 (1 below ground)
- Rooms
- 8 above ground
- Family room or den
- Yes
- Fireplace
- Natural Gas
Heating, cooling and services
- Heating
- Forced Air, Gas
- Air conditioning
- Central Air
- Water and sewer
- Septic
Building and exterior
- Style
- Bungalow
- Exterior
- Brick
- Roof
- Shingles
- Foundation
- Poured Concrete
- Age
- 31-50 years
- Faces
- North
Parking
- Garage spaces
- 2
- Total parking
- 4
- Driveway and parking
- Private Double
Lot
- Size
- 81.97 × 246.18 ft
- Acreage
- < .50
More
- Possession
- Flexible
- Cross street
- Culloden Road
Rooms
| Room | Level | Size | Features |
|---|---|---|---|
| Living Room | Main | 4.04 × 5.99 m (13'3" × 19'8") | |
| Dining Room | Main | 3.1 × 4.29 m (10'2" × 14'1") | |
| Kitchen | Main | 2.46 × 4.06 m (8'1" × 13'4") | |
| Breakfast | Main | 2.92 × 3.56 m (9'7" × 11'8") | |
| Sunroom | Main | 2.06 × 2.97 m (6'9" × 9'9") | |
| Primary Bedroom | Main | 3.61 × 5.92 m (11'10" × 19'5") | |
| Bathroom | Main | 1.83 × 4.6 m (6' × 15'1") | 4 Pc Ensuite |
| Bedroom | Main | 3.61 × 3.91 m (11'10" × 12'10") | |
| Bedroom | Main | 2.9 × 3.91 m (9'6" × 12'10") | |
| Bathroom | Main | 2.36 × 2.11 m (7'9" × 6'11") | 4 Pc Bath |
| Recreation | Basement | 8.94 × 3.66 m (29'4" × 12') | |
| Family Room | Basement | 3.91 × 5.92 m (12'10" × 19'5") | |
| Kitchen | Basement | 6.05 × 4.24 m (19'10" × 13'11") | |
| Den | Basement | 4.19 × 3.63 m (13'9" × 11'11") | |
| Bedroom | Basement | 4.19 × 3.73 m (13'9" × 12'3") | |
| Bedroom | Basement | 2.92 × 3.71 m (9'7" × 12'2") | |
| Bathroom | Basement | 3.25 × 3.73 m (10'8" × 12'3") | 4 Pc Bath |
| Cold Room/Cantina | Basement | 8.92 × 1.17 m (29'3" × 3'10") | |
| Other | Basement | 0.91 × 2.57 m (3' × 8'5") | |
| Utility Room | Basement | 2.79 × 2.06 m (9'2" × 6'9") |
History of this address
1 earlier listing at this address, with sold and leased prices. Create a free account or sign in to see them.
Location
Location is approximate. See nearby homes on the map
Recent sales nearby
See what similar homes within 1 km sold for in the last year. Create a free account or sign in to see them.
The neighbourhood
Getting around Car-dependent
No subway, LRT or GO station within a short trip.
Within a 10-minute walk: no grocery stores, 0 cafés and restaurants, 0 parks.
Who lives here postal area N5H
- Owners / renters
- 77% / 23%
- Median household income
- $83,000
- Average age
- 39
- Children under 15
- 22%
- Homes
- 80% detached, 1% high-rise
- Commute by transit
- 0%
- Population
- 15,625
Languages spoken most at home besides English: German 6.8%, Plautdietsch 4.1%, Low German 1%, Pennsylvania German 0.6%.
Distances are approximate. Places © OpenStreetMap contributors. Neighbourhood figures: Statistics Canada, 2021 Census.
Living here
Commute
Noise 1 source nearby
- 🚆 Rail line (Cayuga Spur)150 m
Distances from the map, not noise measurements. Visit at rush hour to judge for yourself.
Internet High-speed
50/10 Mbps or faster available here by cable, fibre or DSL (the federal high-speed target).
From the federal broadband map. Check exact speeds and providers for the address.
Roads, rail, airports and planned stations © OpenStreetMap contributors. Internet: Innovation, Science and Economic Development Canada, National Broadband Data.
Listed by RE/MAX ESCARPMENT REALTY INC..
Listing information provided by PropTx Innovations Inc. and TRREB; deemed reliable but not guaranteed accurate by PropTx.
Similar homes nearby
See more in Bayham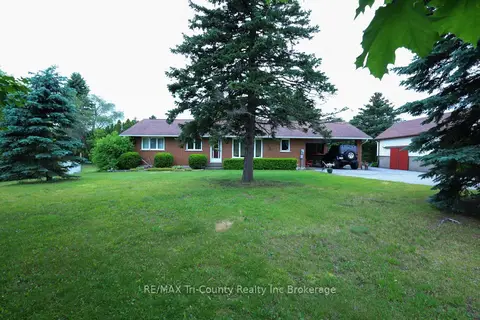
$699,900
3+1 bd2 ba11 pk1100-1500 ft²
9113 PLANK Road
Straffordville, Bayham
Detached · MLS® X13771902 · RE/MAX Tri-County Realty Inc Brokerage
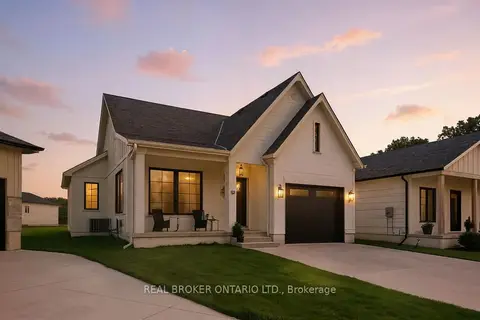
$695,000
2+2 bd3 ba5 pk1100-1500 ft²
10 Macneil Court
Port Burwell, Bayham
Detached · MLS® X13789828 · REAL BROKER ONTARIO LTD.
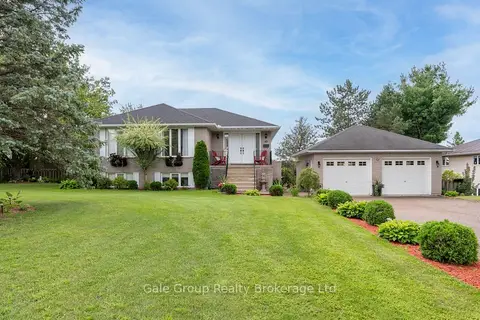
$659,000
Reduced $20,000
2+2 bd3 ba8 pk1100-1500 ft²
9090 Plank Road
Straffordville, Bayham
Detached · MLS® X13674602 · Gale Group Realty Brokerage Ltd
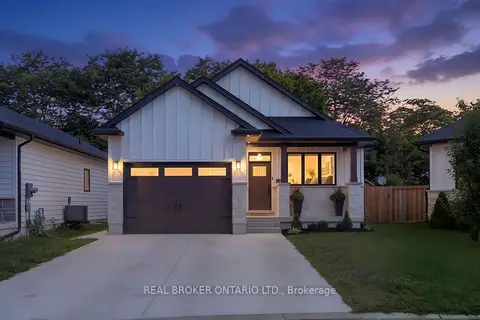
$659,000
2+2 bd3 ba5 pk1100-1500 ft²
9 Macneil Court
Port Burwell, Bayham
Detached · MLS® X13764534 · REAL BROKER ONTARIO LTD.
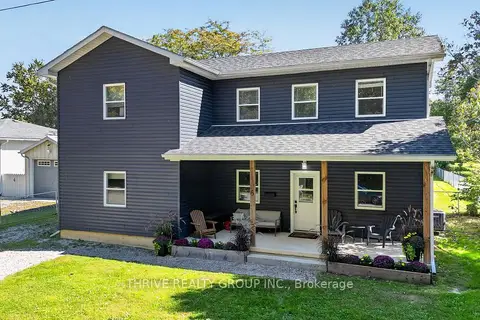
$649,900
4 bd2 ba4 pk1500-2000 ft²
6 ADDISON Street
Port Burwell, Bayham
Detached · MLS® X13850024 · THRIVE REALTY GROUP INC.
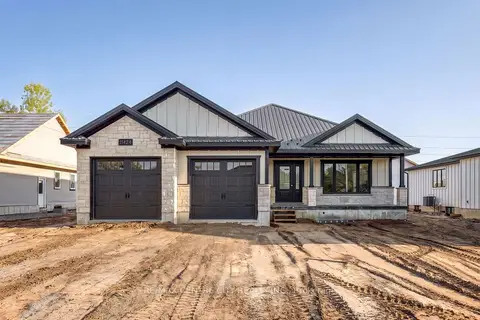
$749,900
3 bd2 ba6 pk1500-2000 ft²
11424 Bailey Court
Rural Bayham, Bayham
Detached · MLS® X13802936 · RE/MAX CENTRE CITY REALTY INC.
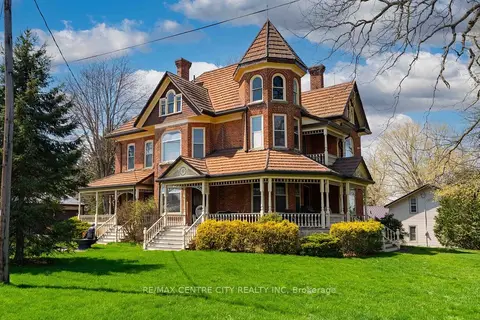
$789,900
4 bd3 ba10 pk3000-3500 ft²
9321 Richmond Road
Richmond, Bayham
Detached · MLS® X13862540 · RE/MAX CENTRE CITY REALTY INC
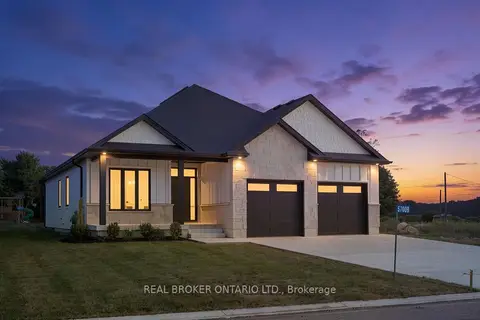
$799,000
Reduced $50,900
3+2 bd3 ba6 pk1500-2000 ft²
57009 Bruce Street
Rural Bayham, Bayham
Detached · MLS® X13789754 · REAL BROKER ONTARIO LTD.