9090 Plank Road
Straffordville, Bayham, N0J 1Y0
$659,000
Reduced $20,000 from $679,000
- 2+2 bedrooms
- 3 bathrooms
- 8 parking
- 1100-1500 sq ft
Listed 67 days ago · MLS® X13674602
About this home
Fresh and ready to move in! This recently redone raised bungalow located in Straffordville is in the perfect location. Giving you the best of both worlds being a short drive to the convenience of Tillsonburg to the north and access to the beach and provincial park to the south. With the perfect blend of comfort, space and outdoor enjoyment for the whole family. This 2+2 bedroom, 3-bathroom home features a thoughtfully designed layout with plenty of room for entertaining and daily living. The main level offers a bright and inviting living space, while the fully finished basement provides 2 additional bedrooms and versatile living space for family, guests or a home office. Both the home and garage are equipped with central vac for added convenience. Step outside to your own private backyard retreat. With no rear neighbours, the fully fenced yard offers exceptional privacy and features a beautiful pond with fountain, a heated pool with a liner replaced just 2 years ago, and a stunning new deck surrounding the pool. An awning makes a comfortable shaded area for relaxing or entertaining. A new tool shed, purchased in 2026, adds additional storage. Numerous updates provide peace of mind and help reduce the likelihood of major expenses in the near future. The furnace is just 5 years old and the roof is 4 years old, giving the next homeowner the benefit of having two of the home's major components already updated. The kitchen is equipped with brand-new LG refrigerator, stove, dishwasher and microwave, all purchased in 2026. The washer and dryer are 3 years old. New easvetroughs in 2025. The double detatched garage provides a great space for winter parking or workshop/hobby area. A perfect family home that does not disappoint!
Details
- Type
- Detached
- Style
- Bungalow-Raised
- Size
- 1100-1500 sq ft
- Lot
- 108.25 × 187.66 ft
- Basement
- Finished
- Garage
- Detached
- Kitchens
- 1
- Property tax
- $4,593 (2025)
- Neighbourhood
- Straffordville
- Municipality
- Bayham
- Price per sq ft
- $507 (15% above detached houses in Bayham, $443)
Interior
- Bedrooms
- 2 above ground + 2 below
- Bathrooms
- 1 × 4-piece (main), 1 × 3-piece (main), 1 × 4-piece (basement)
- Rooms
- 10 above ground
- Family room or den
- Yes
- Fireplace
- Yes
- Features
- Central Vacuum, Primary Bedroom - Main Floor
Heating, cooling and services
- Heating
- Forced Air, Gas
- Air conditioning
- Central Air
- Water and sewer
- Sewer
Building and exterior
- Style
- Bungalow-Raised
- Exterior
- Brick
- Roof
- Asphalt Shingle
- Foundation
- Poured Concrete
- Faces
- East
- Pool
- Above Ground
Parking
- Garage spaces
- 2
- Total parking
- 8
Lot
- Size
- 108.25 × 187.66 ft
More
- Possession
- Flexible
- Nearby
- Fenced Yard, School, Library, Place Of Worship, Rec./Commun.Centre
- Cross street
- South past Heritage Line
Rooms
| Room | Level | Size | Features |
|---|---|---|---|
| Living Room | Main | 3.84 × 5.46 m (12'7" × 17'11") | |
| Dining Room | Main | 3.33 × 6.36 m (10'11" × 20'10") | |
| Breakfast | Main | 3.34 × 3.05 m (10'11" × 10') | |
| Primary Bedroom | Main | 6.08 × 3.67 m (19'11" × 12') | |
| Bedroom | Main | 3.32 × 3.3 m (10'11" × 10'10") | |
| Bedroom 2 | Basement | 3.8 × 3.3 m (12'6" × 10'10") | |
| Bedroom 4 | Basement | 3.3 × 4.69 m (10'10" × 15'5") | |
| Family Room | Basement | 3.8 × 3.32 m (12'6" × 10'11") | |
| Recreation | Basement | 6.74 × 9.24 m (22'1" × 30'4") | |
| Laundry | Basement | 3.37 × 1.75 m (11'1" × 5'9") |
Price history
| Date | Price | Change |
|---|---|---|
| Sep 17, 2026 | $669,000 | Listed |
| Oct 19, 2026 | $659,000 | −$10,000 |
History of this address
1 earlier listing at this address, with sold and leased prices. Create a free account or sign in to see them.
Location
Location is approximate. See nearby homes on the map
Recent sales nearby
See what similar homes within 1 km sold for in the last year. Create a free account or sign in to see them.
The neighbourhood
Getting around Car-dependent
No subway, LRT or GO station within a short trip.
Within a 10-minute walk: no grocery stores, 0 cafés and restaurants, 1 park. Nearest park: Straffordville Community Park (300 m).
Schools nearby
Elementary
- Straffordville Public School
EQAO: Gr 6 reading 61%, math 26%5 min walk
EQAO: share of students meeting the provincial standard (2024–25). Ontario average: Gr 6 reading 86%, math 51%; Gr 9 math 55%; literacy test 83%.
Closest schools, not school zones. Check which school serves this address with the school board before relying on it.
Who lives here postal area N0J
- Owners / renters
- 85% / 15%
- Median household income
- $97,000
- Average age
- 39
- Children under 15
- 22%
- Homes
- 90% detached, 0% high-rise
- Population
- 33,457
Languages spoken most at home besides English: German 2.6%, Plautdietsch 1.5%, Dutch 0.7%, Low German 0.4%.
Distances are approximate. Places © OpenStreetMap contributors. Neighbourhood figures: Statistics Canada, 2021 Census. School results: EQAO via Ontario Data Catalogue (Open Government Licence – Ontario).
Living here
Commute
Noise Nothing major nearby
No highway within 500 m, rail line within 300 m, or airport flight path nearby.
Distances from the map, not noise measurements. Visit at rush hour to judge for yourself.
Internet High-speed
50/10 Mbps or faster available here by cable, fibre or DSL (the federal high-speed target).
From the federal broadband map. Check exact speeds and providers for the address.
Roads, rail, airports and planned stations © OpenStreetMap contributors. Internet: Innovation, Science and Economic Development Canada, National Broadband Data.
Listed by Gale Group Realty Brokerage Ltd.
Listing information provided by PropTx Innovations Inc. and TRREB; deemed reliable but not guaranteed accurate by PropTx.
Similar homes nearby
See more in Bayham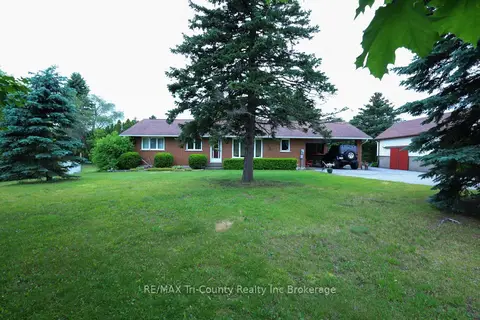
$699,900
3+1 bd2 ba11 pk1100-1500 ft²
9113 PLANK Road
Straffordville, Bayham
Detached · MLS® X13771902 · RE/MAX Tri-County Realty Inc Brokerage
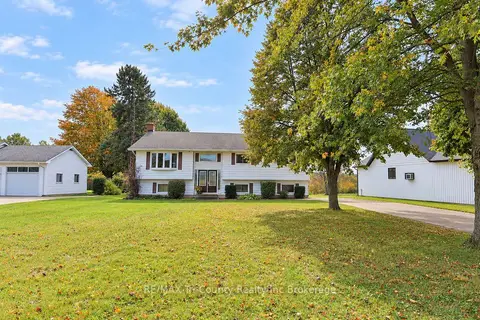
$570,000
3+3 bd3 ba10 pk1500-2000 ft²
56601 Heritage Line
Straffordville, Bayham
Detached · MLS® X14030150 · RE/MAX Tri-County Realty Inc Brokerage
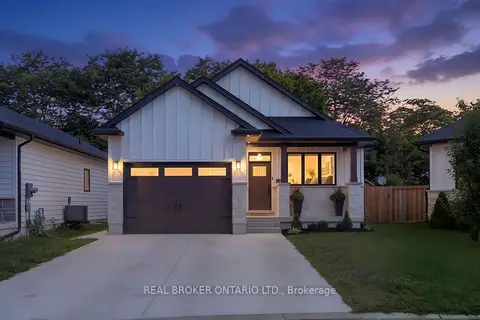
$659,000
2+2 bd3 ba5 pk1100-1500 ft²
9 Macneil Court
Port Burwell, Bayham
Detached · MLS® X13764534 · REAL BROKER ONTARIO LTD.
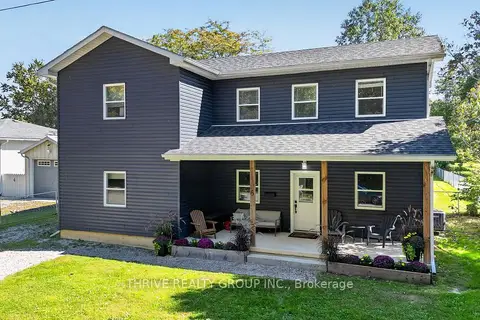
$649,900
4 bd2 ba4 pk1500-2000 ft²
6 ADDISON Street
Port Burwell, Bayham
Detached · MLS® X13850024 · THRIVE REALTY GROUP INC.
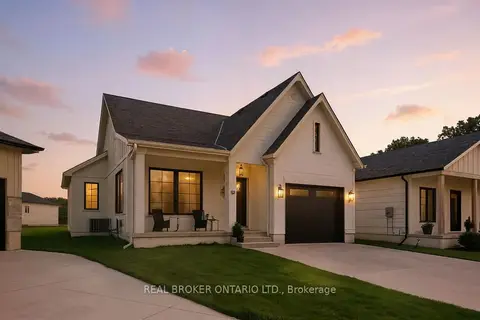
$695,000
2+2 bd3 ba5 pk1100-1500 ft²
10 Macneil Court
Port Burwell, Bayham
Detached · MLS® X13789828 · REAL BROKER ONTARIO LTD.
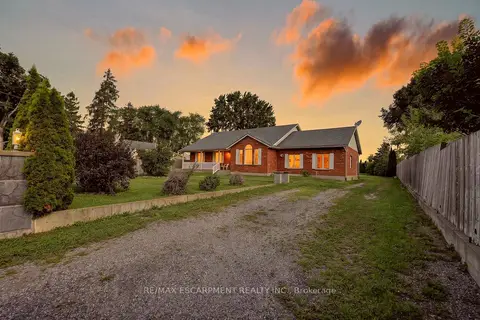
$699,000
Reduced $30,000
3+2 bd3 ba4 pk1500-2000 ft²
54132 Best Line
Corinth, Bayham
Detached · MLS® X13684986 · RE/MAX ESCARPMENT REALTY INC.
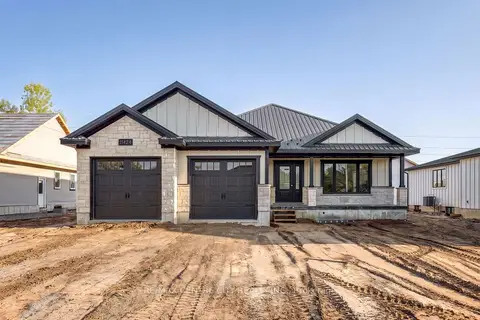
$749,900
3 bd2 ba6 pk1500-2000 ft²
11424 Bailey Court
Rural Bayham, Bayham
Detached · MLS® X13802936 · RE/MAX CENTRE CITY REALTY INC.
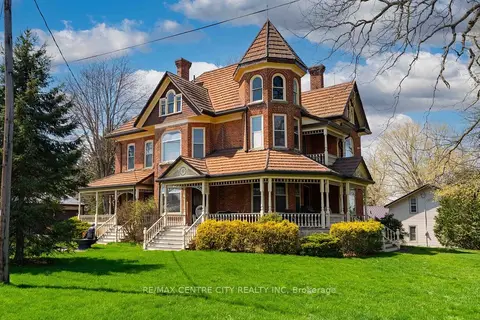
$789,900
4 bd3 ba10 pk3000-3500 ft²
9321 Richmond Road
Richmond, Bayham
Detached · MLS® X13862540 · RE/MAX CENTRE CITY REALTY INC