54427 TALBOT LINE
Rural Bayham, Bayham, N0J1Y0
Listed by RE/MAX Tri-County Realty Inc Brokerage
$924,900
- 4 bedrooms
- 2 bathrooms
- 12 parking
Listed 120 days ago · MLS® X13478074
About this home
Situated on a beautiful setting, this unique 4.66 acre property offers a 2106 square foot, 4 bedroom home, double car garage, & barn with heated shop! A standout feature of this property is the impressive 50 ft x 80 ft barn, ideal for equipment storage, hobbies, or business use. Within the barn, you'll find an expansive 50 ft x 29 ft heated shop complete with an office and washroom, zoned M2 making it an excellent setup for contractors, tradespeople, entrepreneurs, or anyone needing a year-round workspace. The home has spacious principal rooms, high ceilings, large windows that bring in natural light & scenic views of open green space, pond & mature trees that create an open & airy atmosphere. Four bedrooms, two bathrooms, a full kitchen & a butler's pantry serve the home. A separate dining area offers plenty of room for family meals & entertaining plus an expansive living living room with a freestanding wood stove. A second family room functions as a rec room. Bright sunroom (added approximately 2004) provides additional living space to enjoy morning coffee while overlooking the property. Mudroom entrance is also the laundry area with sink & storage for boots & coats. Full basement level garage offers exceptional storage, utility areas, & direct access to the attached garage bays. This property provides a peaceful setting while delivering the practicality needed for family living, hobbies, or a home-based business. Second driveway has address sign # 10009. Internet provider is Execulink. Septic located behind house. Well located at southwest corner of lot. (id:66966)
Details
- Type
- Detached
- Style
- Bungalow
- Basement
- Unfinished, Full
- Garage
- Garage
- Property tax
- $6,190 (2026)
- Neighbourhood
- Rural Bayham
- Municipality
- Bayham
Interior
- Bedrooms
- 4 above ground
- Fireplace
- Free Standing Metal
- Appliances
- Water softener, Dishwasher, Stove, Water Treatment, Water Heater, Two Refrigerators
Heating, cooling and services
- Heating
- Forced air, Natural gas, Wood
- Air conditioning
- Central air conditioning
- Water and sewer
- Septic System
Building and exterior
- Style
- Bungalow
- Foundation
- Poured Concrete
- Outdoor
- Vinyl siding
Parking
- Total parking
- 12
- Driveway and parking
- Attached Garage, Garage
Rooms
| Room | Level | Size | Features |
|---|---|---|---|
| Foyer | Main level | 2.88 × 3.47 m (9'5" × 11'5") | |
| Recreational, Games room | Main level | 4.48 × 4.92 m (14'8" × 16'2") | |
| Living room | Main level | 5.08 × 5.02 m (16'8" × 16'6") | |
| Bedroom | Main level | 6.06 × 3.67 m (19'11" × 12') | |
| Bedroom 4 | Main level | 2.51 × 3.83 m (8'3" × 12'7") | |
| Bathroom | Main level | 1.74 × 2.23 m (5'9" × 7'4") | |
| Utility room | Basement | 21.47 × 8.48 m (70'5" × 27'10") | |
| Foyer | Main level | 1.17 × 2.12 m (3'10" × 6'11") | |
| Kitchen | Main level | 2.35 × 3.47 m (7'9" × 11'5") | |
| Dining room | Main level | 2.71 × 3.99 m (8'11" × 13'1") | |
| Sunroom | Main level | 4.56 × 2.84 m (15' × 9'4") | |
| Other | Main level | 2.4 × 3.47 m (7'10" × 11'5") | |
| Pantry | Main level | 1.53 × 3.47 m (5' × 11'5") | |
| Bathroom | Main level | 1.7 × 2.26 m (5'7" × 7'5") | |
| Bedroom 2 | Main level | 2.9 × 3.8 m (9'6" × 12'6") | |
| Bedroom 3 | Main level | 2.9 × 3.9 m (9'6" × 12'10") |
Location
Location is approximate. See nearby homes on the map
Listed by RE/MAX Tri-County Realty Inc Brokerage.

REALTOR®, REALTORS®, and the REALTOR® logo are certification marks that are owned by REALTOR® Canada Inc. and licensed exclusively to The Canadian Real Estate Association (CREA). These certification marks identify real estate professionals who are members of CREA and who must abide by CREA’s By-Laws, Rules, and the REALTOR® Code. The MLS® trademark and the MLS® logo are owned by CREA and identify the professional real estate services provided by members of CREA.
The information contained on this site is based in whole or in part on information that is provided by members of The Canadian Real Estate Association, who are responsible for its accuracy. CREA reproduces and distributes this information as a service for its members and assumes no responsibility for its accuracy.
Similar homes nearby
See more in Bayham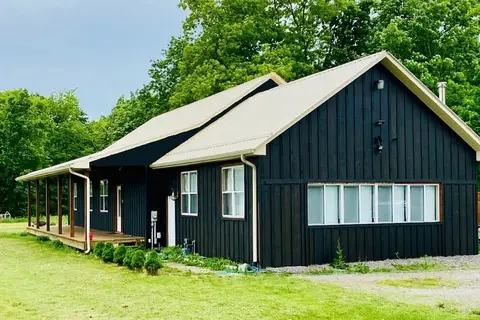 📷 15
$915,000
≈ $4,007/mo mortgage · 20% down
2+2 bd3 ba17 pk2000-2500 ft²
56091 MAPLE GROVE Line
Rural Bayham, Bayham
Basement suitePool
Detached · MLS® X13715106 · FAIR AGENT REALTY
 📷 48
$940,000
Reduced $55,000 (↓ 6%)
≈ $4,116/mo mortgage · 20% down
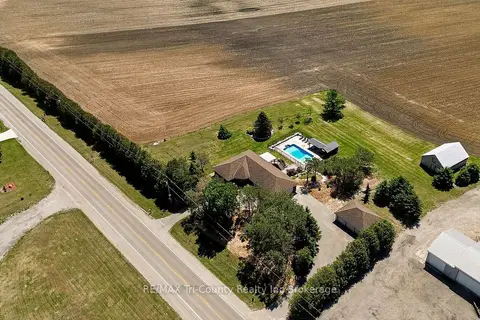
1+3 bd4 ba17 pk3000-3500 ft²
57009 Heritage Line
Rural Bayham, Bayham
Basement suitePool
Rural Residential · MLS® X13773072 · RE/MAX Tri-County Realty Inc Brokerage
 📷 37🎥 Tour
$899,900
Reduced $75,100 (↓ 8%)
≈ $3,941/mo mortgage · 20% down
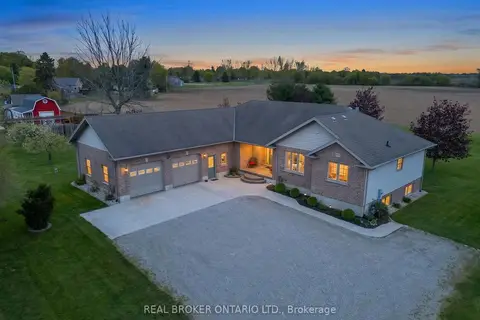
3 bd3 ba8 pk1500-2000 ft²
8984 Plank Road
Rural Bayham, Bayham
Basement suiteSchool 6 min walk
Detached · MLS® X13160158 · REAL BROKER ONTARIO LTD.
 📷 5🎥 Tour
$955,000
≈ $4,182/mo mortgage · 20% down
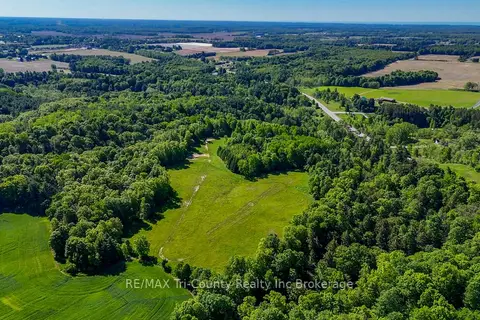
0 bd0 ba
55234 Heritage Line
Rural Bayham, Bayham
Ravine lot
Vacant Land · MLS® X13238418 · RE/MAX Tri-County Realty Inc Brokerage
 📷 46
$849,900
2 bd2 ba10 pk
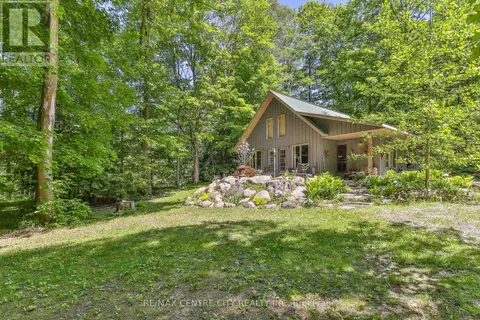
53860 JACKSON LINE
Rural Bayham, Bayham
Ravine lot
Detached · MLS® X13239886 · RE/MAX CENTRE CITY REALTY INC.
 📷 31
$799,000
Reduced $50,900 (↓ 6%)
≈ $3,499/mo mortgage · 20% down
3+2 bd3 ba6 pk1500-2000 ft²
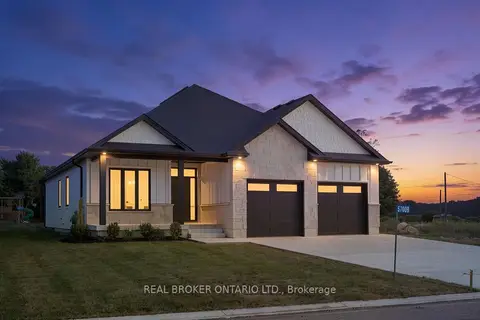
57009 Bruce Street
Rural Bayham, Bayham
Detached · MLS® X13789754 · REAL BROKER ONTARIO LTD.
 Open Sat 1 pm
📷 20
$749,900
≈ $3,284/mo mortgage · 20% down
3 bd2 ba6 pk1500-2000 ft²
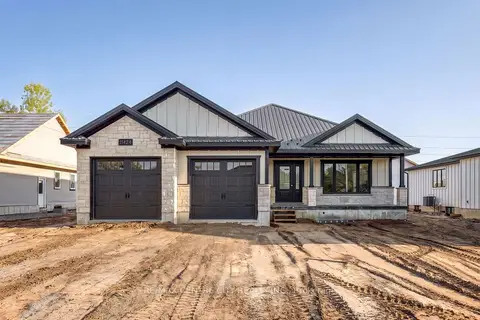
11424 Bailey Court
Rural Bayham, Bayham
Basement suite
Detached · MLS® X13802936 · RE/MAX CENTRE CITY REALTY INC.
 📷 46
$899,900
4+2 bd2 ba10 pk
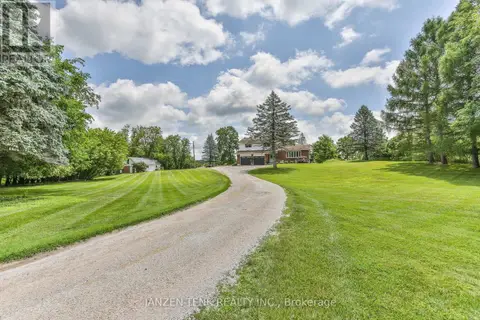
9432 RICHMOND ROAD
Richmond, Bayham
Ravine lot
Detached · MLS® X13555274 · JANZEN-TENK REALTY INC.