9228 75 ST NW
Holyrood, Edmonton, AB, T6C2H4
Listed by The E Group Real Estate
$419,900
- 5 bedrooms
- 2 bathrooms
- 1226 sq ft
Listed 47 days ago · MLS® E4507172
About this home
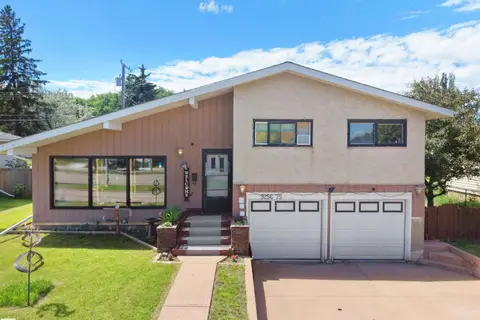
Welcome to this spacious bungalow in the desirable community of Holyrood! Offering over 1,200 sq. ft. above grade, this home features 3 bedrooms and a full kitchen upstairs, plus 2 additional bedrooms and a second kitchen in the basement, providing excellent flexibility for a larger family or extended living arrangements. Situated on a generous 73' x 88' lot, this property presents an outstanding opportunity for investors, builders, or buyers looking to hold and build in the future. Recent updates include newer windows, furnace, and hot water tank. Enjoy the existing home's functionality today while taking advantage of the property's excellent lot size and future infill potential. A rare opportunity in a sought-after Edmonton neighbourhood—ideal as a holding property or future development site!Single attached garage converted to just storage. (id:66966)
Details
- Type
- Detached
- Style
- Bungalow
- Size
- 1226 sq ft
- Basement
- Finished, Full
- Garage
- Garage
- Neighbourhood
- Holyrood
- Municipality
- Edmonton
Interior
- Fireplace
- No
- Appliances
- Washer, Refrigerator, Stove, Dryer, Storage Shed, Window Coverings
Heating, cooling and services
- Heating
- Forced air
Building and exterior
- Style
- Bungalow
- Year built
- 1957
Parking
- Driveway and parking
- Detached Garage
Rooms
| Room | Level | Size | Features |
|---|---|---|---|
| Living room | Main level | 5.23 × 4.62 m (17'2" × 15'2") | |
| Dining room | Main level | 2.73 × 2.67 m (8'11" × 8'9") | |
| Kitchen | Main level | 3.94 × 4.15 m (12'11" × 13'7") | |
| Family room | Basement | 6.7 × 4.46 m (22' × 14'8") | |
| Primary Bedroom | Main level | 3.1 × 3.94 m (10'2" × 12'11") | |
| Bedroom 2 | Main level | 3.09 × 3.45 m (10'2" × 11'4") | |
| Bedroom 3 | Main level | m | |
| Bedroom 4 | Basement | 2.79 × 3.93 m (9'2" × 12'11") | |
| Bedroom 5 | Basement | ||
| Second Kitchen | Basement | 4.05 × 3.85 m (13'3" × 12'8") |
Location
Location is approximate. See nearby homes on the map
Listed by The E Group Real Estate.

REALTOR®, REALTORS®, and the REALTOR® logo are certification marks that are owned by REALTOR® Canada Inc. and licensed exclusively to The Canadian Real Estate Association (CREA). These certification marks identify real estate professionals who are members of CREA and who must abide by CREA’s By-Laws, Rules, and the REALTOR® Code. The MLS® trademark and the MLS® logo are owned by CREA and identify the professional real estate services provided by members of CREA.
The information contained on this site is based in whole or in part on information that is provided by members of The Canadian Real Estate Association, who are responsible for its accuracy. CREA reproduces and distributes this information as a service for its members and assumes no responsibility for its accuracy.
Similar homes nearby
See more in Edmonton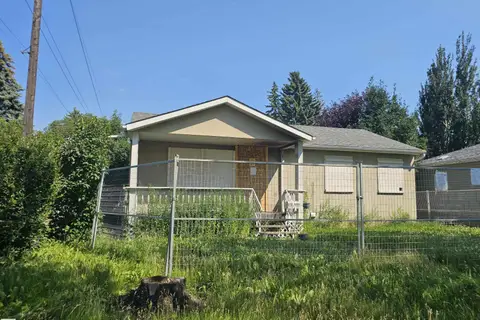 📷 18
$420,000
4 bd2 ba929 ft²
9115 76 ST NW NW
Holyrood, Edmonton
Detached · MLS® E4503292 · Century 21 Leading
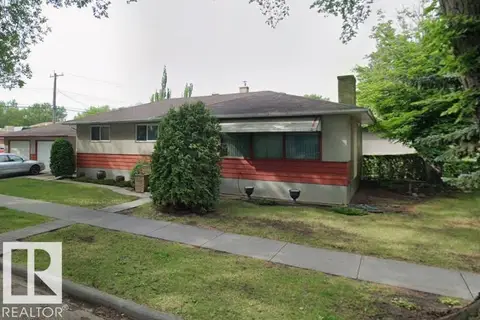 📷 10
$422,000
3 bd2 ba4 pk1219 ft²
9555 81 ST NW
Holyrood, Edmonton
Detached · MLS® E4513380 · Homes & Gardens Real Estate Limited
 📷 10
$414,900
6 bd1 ba1200 ft²
7921 97 AV NW
Holyrood, Edmonton
Detached · MLS® E4478412 · Acquire Real Estate Group
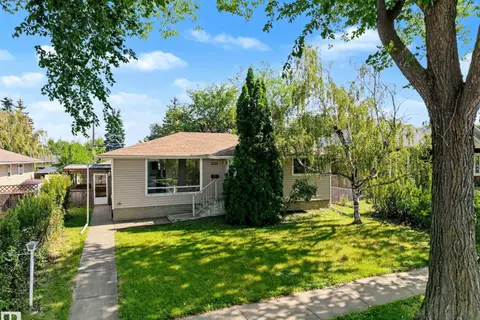 New
📷 63
$429,000
4 bd2 ba4 pk1193 ft²
9723 76 ST NW
Holyrood, Edmonton
Fixer-upper
Detached · MLS® E4513718 · Century 21 Masters
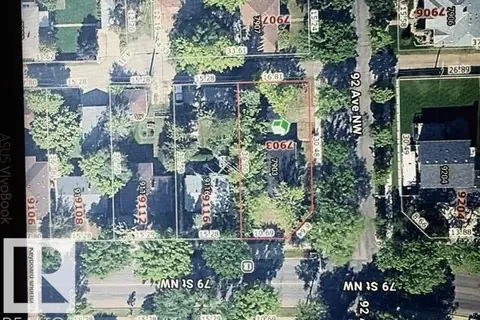
$459,000
0 bd
7903 92 AV NW
Holyrood, Edmonton
Vacant Land · MLS® E4509936 · Homes & Gardens Real Estate Limited
 📷 50
$459,900
4 bd4 ba1206 ft²
9256 75 ST NW
Holyrood, Edmonton
Detached · MLS® E4497957 · E4 Realty
 📷 44
$419,900
3 bd3 ba1296 ft²
1908 25 ST NW
Laurel, Edmonton
Detached · MLS® E4494917 · MaxWell Polaris
 📷 71
$419,900
3 bd3 ba4 pk1668 ft²
315 WATT BV SW
Walker, Edmonton
Multiplex
Duplex · MLS® E4499667 · CIR Realty