9115 76 ST NW NW
Holyrood, Edmonton, AB, T6C2K4
Listed by Century 21 Leading
$420,000
- 4 bedrooms
- 2 bathrooms
- 929 sq ft
Listed 71 days ago · MLS® E4503292
About this home
JUDICIAL SALE – HOLYROOD Excellent opportunity in the desirable Holyrood neighbourhood. Based on information from a previous MLS® listing, the property was described as a 4-bedroom bungalow with hardwood flooring, a finished basement with 2 additional bedrooms and a 3-piece bathroom, a rear deck, a large yard, and an oversized single garage. IMPORTANT: There is currently no access to the property, and the interior condition, measurements, features, and improvements cannot be independently verified. Property is being sold on an “as is, where is” basis. Information regarding the property has been obtained from a previous MLS® listing and other available sources and is provided for general information only. Buyers are advised to conduct their own due diligence and independently verify all information that is important to them. The sale is subject to the terms and conditions applicable to the judicial sale-Schedule A. (id:66966)
Details
- Type
- Detached
- Style
- Bungalow
- Size
- 929 sq ft
- Basement
- Finished, Full
- Garage
- Garage
- Neighbourhood
- Holyrood
- Municipality
- Edmonton
Interior
- Fireplace
- No
- Appliances
- See remarks
Heating, cooling and services
- Heating
- Forced air
Building and exterior
- Style
- Bungalow
- Year built
- 1953
Parking
- Driveway and parking
- Detached Garage
Rooms
| Room | Level | Size | Features |
|---|---|---|---|
| Living room | Main level | 3.94 × 3.9 m (12'11" × 12'10") | |
| Dining room | Main level | 1.91 × 2.66 m (6'3" × 8'9") | |
| Kitchen | Main level | 3 × 3.8 m (9'10" × 12'6") | |
| Family room | Basement | 3.2 × 5.17 m (10'6" × 17') | |
| Den | Basement | 3.22 × 3.48 m (10'7" × 11'5") | |
| Primary Bedroom | Main level | 3 × 3.52 m (9'10" × 11'7") | |
| Bedroom 2 | Main level | 3.9 × 2.41 m (12'10" × 7'11") | |
| Bedroom 3 | Main level | 2.83 × 2.81 m (9'3" × 9'3") | |
| Bedroom 4 | Basement | 3.15 × 3.55 m (10'4" × 11'8") |
Location
Location is approximate. See nearby homes on the map
Listed by Century 21 Leading.

REALTOR®, REALTORS®, and the REALTOR® logo are certification marks that are owned by REALTOR® Canada Inc. and licensed exclusively to The Canadian Real Estate Association (CREA). These certification marks identify real estate professionals who are members of CREA and who must abide by CREA’s By-Laws, Rules, and the REALTOR® Code. The MLS® trademark and the MLS® logo are owned by CREA and identify the professional real estate services provided by members of CREA.
The information contained on this site is based in whole or in part on information that is provided by members of The Canadian Real Estate Association, who are responsible for its accuracy. CREA reproduces and distributes this information as a service for its members and assumes no responsibility for its accuracy.
Similar homes nearby
See more in Edmonton 📷 40
$419,900
5 bd2 ba1226 ft²
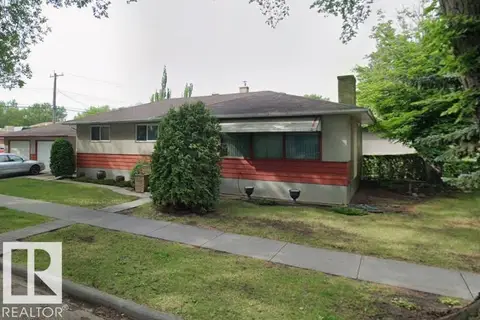
9228 75 ST NW
Holyrood, Edmonton
Detached · MLS® E4507172 · The E Group Real Estate
 📷 10
$422,000
3 bd2 ba4 pk1219 ft²
9555 81 ST NW
Holyrood, Edmonton
Detached · MLS® E4513380 · Homes & Gardens Real Estate Limited
 📷 10
$414,900
6 bd1 ba1200 ft²
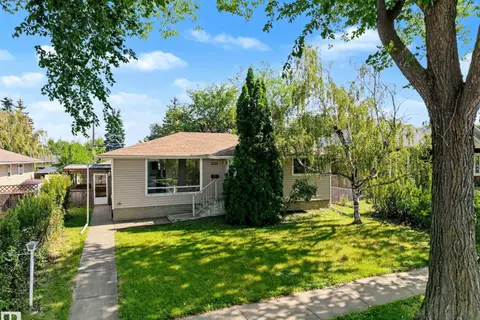
7921 97 AV NW
Holyrood, Edmonton
Detached · MLS® E4478412 · Acquire Real Estate Group
 New
📷 63
$429,000
4 bd2 ba4 pk1193 ft²
9723 76 ST NW
Holyrood, Edmonton
Fixer-upper
Detached · MLS® E4513718 · Century 21 Masters
$459,000
0 bd
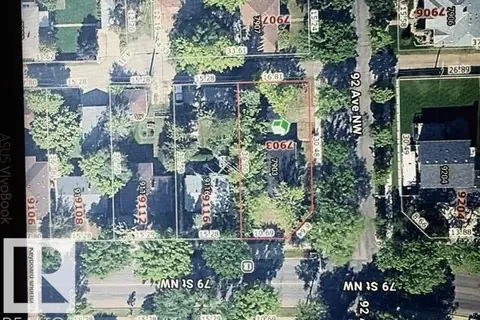
7903 92 AV NW
Holyrood, Edmonton
Vacant Land · MLS® E4509936 · Homes & Gardens Real Estate Limited
 📷 50
$459,900
4 bd4 ba1206 ft²
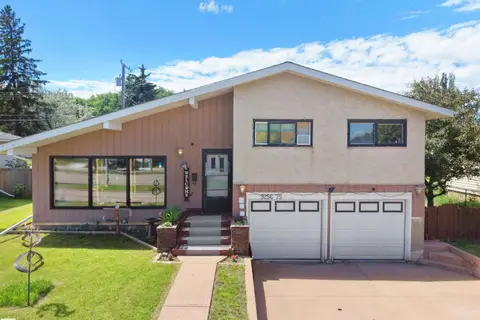
9256 75 ST NW
Holyrood, Edmonton
Detached · MLS® E4497957 · E4 Realty
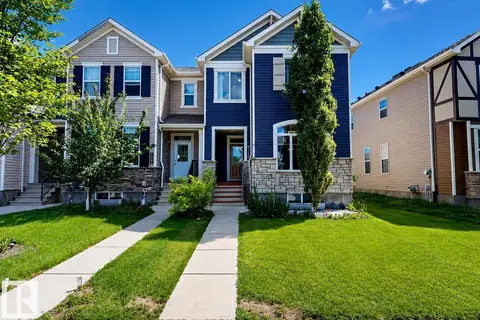 📷 28
$420,000
3 bd3 ba2 pk1360 ft²
8145 CHAPPELLE WY SW
Chappelle Area, Edmonton
Att/Row/Townhouse · MLS® E4497305 · ComFree
 📷 50
$420,000
3 bd3 ba1589 ft²
308 WATT BV SW SW
Walker, Edmonton
Multiplex
Duplex · MLS® E4504907 · RE/MAX Rental Advisors