9723 76 ST NW
Holyrood, Edmonton, AB, T6C2L1
Listed by Century 21 Masters
$429,000
- 4 bedrooms
- 2 bathrooms
- 4 parking
- 1193 sq ft
Listed today · MLS® E4513718
About this home
4 bedroom home in Holyrood! This great home is perfect for any first time buyer looking to move into a very sought after community in Edmonton. Main level features a large family room upon entry that leads to the dining area and good size kitchen that overlooks the yard. Down the hall are 3 bedrooms including a nice size primary. Finishing off the main level is a 4 piece bath that has been updated. The basement is fully finished with another large family room, 4th bedroom, laundry room and a 3 piece bath. Back alley access to the oversize, double detached garage. Close to all amenities and potential for basement suite development as well. Immediate possession available! Home does need some TLC but has loads of potential. (id:66966)
Details
- Type
- Detached
- Style
- Bungalow
- Size
- 1193 sq ft
- Basement
- Finished, Full
- Garage
- Garage
- Neighbourhood
- Holyrood
- Municipality
- Edmonton
Interior
- Fireplace
- No
- Appliances
- Washer, Refrigerator, Dishwasher, Stove, Dryer, Hood Fan, Window Coverings, Garage door opener, Garage door opener remote(s)
Heating, cooling and services
- Heating
- Forced air
Building and exterior
- Style
- Bungalow
- Year built
- 1955
Parking
- Total parking
- 4
- Driveway and parking
- Detached Garage
Rooms
| Room | Level | Size | Features |
|---|---|---|---|
| Living room | Main level | 5.85 × 3.65 m (19'2" × 12') | |
| Dining room | Main level | 3.07 × 2.45 m (10'1" × 8') | |
| Kitchen | Main level | 4.54 × 3.56 m (14'11" × 11'8") | |
| Family room | Basement | ||
| Primary Bedroom | Main level | 4.2 × 3.73 m (13'9" × 12'3") | |
| Bedroom 2 | Main level | 4.05 × 2.65 m (13'3" × 8'8") | |
| Bedroom 3 | Main level | 3 × 2.73 m (9'10" × 8'11") | |
| Bedroom 4 | Basement |
Location
Location is approximate. See nearby homes on the map
Listed by Century 21 Masters.

REALTOR®, REALTORS®, and the REALTOR® logo are certification marks that are owned by REALTOR® Canada Inc. and licensed exclusively to The Canadian Real Estate Association (CREA). These certification marks identify real estate professionals who are members of CREA and who must abide by CREA’s By-Laws, Rules, and the REALTOR® Code. The MLS® trademark and the MLS® logo are owned by CREA and identify the professional real estate services provided by members of CREA.
The information contained on this site is based in whole or in part on information that is provided by members of The Canadian Real Estate Association, who are responsible for its accuracy. CREA reproduces and distributes this information as a service for its members and assumes no responsibility for its accuracy.
Similar homes nearby
See more in Edmonton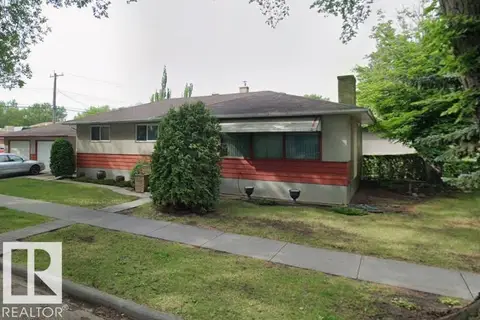 📷 10
$422,000
3 bd2 ba4 pk1219 ft²
9555 81 ST NW
Holyrood, Edmonton
Detached · MLS® E4513380 · Homes & Gardens Real Estate Limited
 📷 18
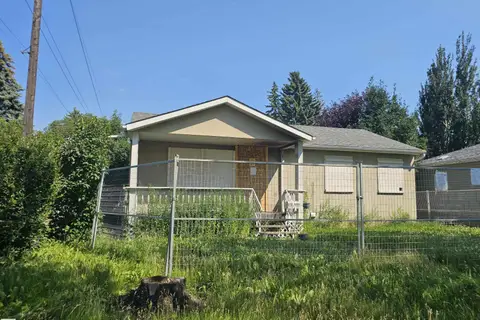
$420,000
4 bd2 ba929 ft²
9115 76 ST NW NW
Holyrood, Edmonton
Detached · MLS® E4503292 · Century 21 Leading
 📷 40
$419,900
5 bd2 ba1226 ft²
9228 75 ST NW
Holyrood, Edmonton
Detached · MLS® E4507172 · The E Group Real Estate
 📷 10
$414,900
6 bd1 ba1200 ft²
7921 97 AV NW
Holyrood, Edmonton
Detached · MLS® E4478412 · Acquire Real Estate Group
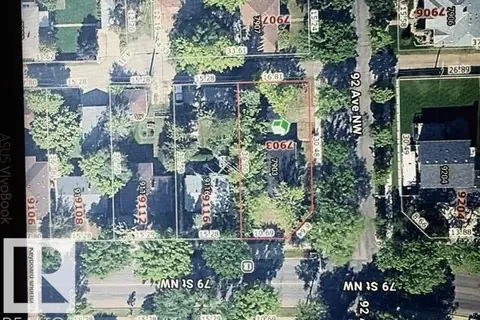
$459,000
0 bd
7903 92 AV NW
Holyrood, Edmonton
Vacant Land · MLS® E4509936 · Homes & Gardens Real Estate Limited
 📷 50
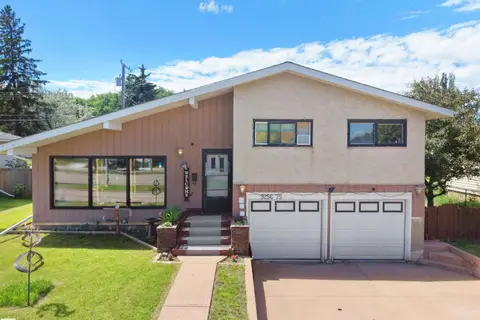
$459,900
4 bd4 ba1206 ft²
9256 75 ST NW
Holyrood, Edmonton
Detached · MLS® E4497957 · E4 Realty
 📷 19
$429,000
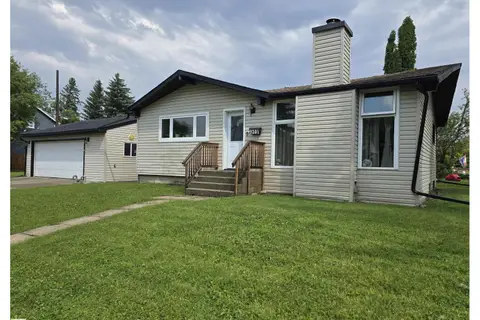
4 bd2 ba982 ft²
9201 153 ST NW
Sherwood, Edmonton
Detached · MLS® E4501062 · Exp Realty
 📷 42
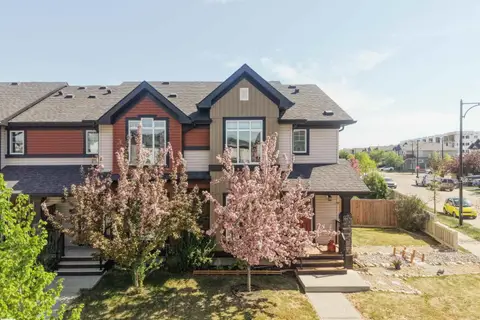
$429,000
3 bd4 ba2 pk1451 ft²
4478 ANNETT CM SW
Allard, Edmonton
Att/Row/Townhouse · MLS® E4509123 · Royal Lepage Arteam Realty