9256 75 ST NW
Holyrood, Edmonton, AB, T6C2H4
Listed by E4 Realty
$459,900
- 4 bedrooms
- 4 bathrooms
- 1206 sq ft
Listed 104 days ago · MLS® E4497957
About this home
Welcome to this spacious 4-level split house offering 4 bedrooms, 2 full bathrooms, 2 half bathrooms, a separate entrance to fully finished basement & an attached double garage! Step inside through the inviting foyer into the bright and spacious living room featuring large front-facing windows that fill the home with natural light. The adjoining dining area flows seamlessly into the kitchen, complete with SS appliances, ample cabinetry, stylish backsplash & a window overlooking the yard. The rear family room provides the perfect retreat for relaxing or entertaining with added privacy. Upstairs features a generous primary bedroom with a 2-pc ensuite, two additional bedrooms, and a 4-pc bath. The lower level offers a versatile den/office and a convenient 2-pc bath. The fully finished basement includes a fourth bedroom, second kitchen, rec room, 3-pc bath, and plenty of storage. Situated on a large, fenced and landscaped lot with a spacious backyard, this home is ideally located close to everyday amenities. (id:66966)
Details
- Type
- Detached
- Size
- 1206 sq ft
- Basement
- Finished, Full
- Garage
- Garage
- Neighbourhood
- Holyrood
- Municipality
- Edmonton
Interior
- Fireplace
- No
- Appliances
- Washer, Refrigerator, Dishwasher, Dryer, Microwave Range Hood Combo, Storage Shed, Two stoves, Window Coverings, Garage door opener
Heating, cooling and services
- Heating
- Forced air
Building and exterior
- Year built
- 1957
Parking
- Driveway and parking
- Attached Garage
Rooms
| Room | Level | Size | Features |
|---|---|---|---|
| Living room | Main level | 4.2m x 3.9m | |
| Dining room | Main level | 4.2m x 2.7m | |
| Kitchen | Main level | 3.6m x 2.6m | |
| Family room | Main level | 3.7m x 2.7m | |
| Den | Lower level | 2.4m x 2.1m | |
| Primary Bedroom | Upper Level | 3.6m x 3.2m | |
| Bedroom 2 | Upper Level | 3.9m x 2.9m | |
| Bedroom 3 | Upper Level | 3.9m x 2.7m | |
| Bedroom 4 | Basement | 3.3m x 3.6m | |
| Second Kitchen | Basement | 4.1m x 1.3m | |
| Recreation room | Basement | 4.1m x 3.1m | |
| Storage | Basement | 1.4m x 1.9m | |
| Mud room | Lower level | 2.4m x 3.4m |
Location
Location is approximate. See nearby homes on the map
Listed by E4 Realty.

REALTOR®, REALTORS®, and the REALTOR® logo are certification marks that are owned by REALTOR® Canada Inc. and licensed exclusively to The Canadian Real Estate Association (CREA). These certification marks identify real estate professionals who are members of CREA and who must abide by CREA’s By-Laws, Rules, and the REALTOR® Code. The MLS® trademark and the MLS® logo are owned by CREA and identify the professional real estate services provided by members of CREA.
The information contained on this site is based in whole or in part on information that is provided by members of The Canadian Real Estate Association, who are responsible for its accuracy. CREA reproduces and distributes this information as a service for its members and assumes no responsibility for its accuracy.
Similar homes nearby
See more in Edmonton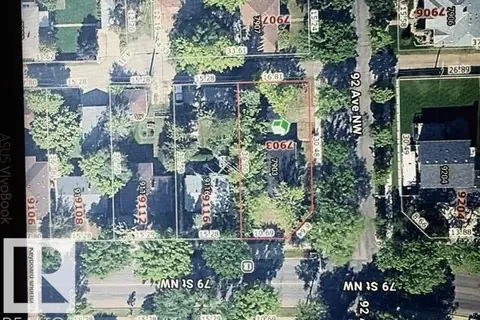
$459,000
0 bd
7903 92 AV NW
Holyrood, Edmonton
Vacant Land · MLS® E4509936 · Homes & Gardens Real Estate Limited
 New
📷 63
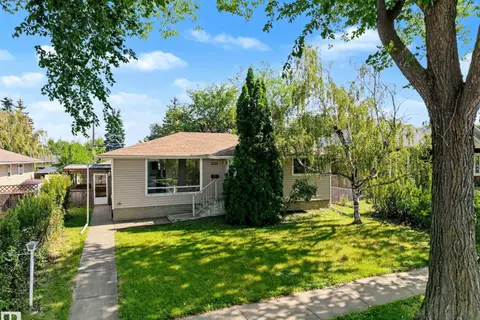
$429,000
4 bd2 ba4 pk1193 ft²
9723 76 ST NW
Holyrood, Edmonton
Fixer-upper
Detached · MLS® E4513718 · Century 21 Masters
 📷 10
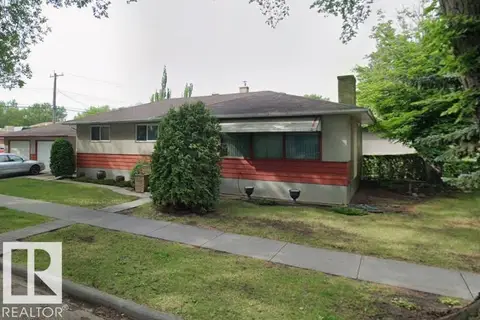
$422,000
3 bd2 ba4 pk1219 ft²
9555 81 ST NW
Holyrood, Edmonton
Detached · MLS® E4513380 · Homes & Gardens Real Estate Limited
 📷 18
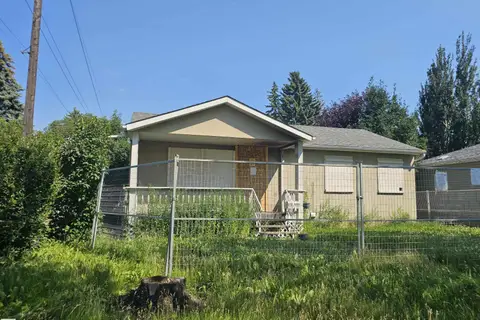
$420,000
4 bd2 ba929 ft²
9115 76 ST NW NW
Holyrood, Edmonton
Detached · MLS® E4503292 · Century 21 Leading
 📷 40
$419,900
5 bd2 ba1226 ft²
9228 75 ST NW
Holyrood, Edmonton
Detached · MLS® E4507172 · The E Group Real Estate
 📷 10
$414,900
6 bd1 ba1200 ft²
7921 97 AV NW
Holyrood, Edmonton
Detached · MLS® E4478412 · Acquire Real Estate Group
$527,900
0 bd
7648 91 Ave NW
Holyrood, Edmonton
Vacant Land · MLS® E4512362 · MaxWell Polaris
 📷 57
$459,900
3 bd3 ba1420 ft²
227 Cy Becker Blvd NW
Cy Becker, Edmonton
Detached · MLS® E4498421 · RE/MAX Real Estate