1908 25 ST NW
Laurel, Edmonton, AB, T6T2H7
Listed by MaxWell Polaris
$419,900
- 3 bedrooms
- 3 bathrooms
- 1296 sq ft
Listed 123 days ago · MLS® E4494917
About this home
New Price! Park View! This former Homes by Avi showhome sits on a premium greenspace lot in the sought-after community of Laurel Green, offering style, space, and privacy in one exceptional package. The home features 3 spacious bedrooms, 2.5 bathrooms, and a bright, open main floor with 9’ ceilings and luxurious vinyl plank flooring throughout. The chef-inspired kitchen is finished with quartz countertops and a stainless steel appliance package, perfect for both everyday living and entertaining. Outside, enjoy the convenience of a double detached garage, full professional landscaping, and complete fencing—everything already done, just move in and enjoy. home has central air. Quick possession available. Kids will love this home on the Park! (id:66966)
Details
- Type
- Detached
- Size
- 1296 sq ft
- Basement
- Unfinished, Full
- Garage
- Garage
- Neighbourhood
- Laurel
- Municipality
- Edmonton
Interior
- Fireplace
- No
- Appliances
- Washer, Refrigerator, Dishwasher, Stove, Dryer, Garage door opener
Heating, cooling and services
- Heating
- Forced air
Building and exterior
- Year built
- 2017
Parking
- Driveway and parking
- Detached Garage
Rooms
| Room | Level | Size | Features |
|---|---|---|---|
| Living room | Main level | ||
| Dining room | Main level | ||
| Kitchen | Main level | ||
| Family room | Main level | ||
| Primary Bedroom | Upper Level | ||
| Bedroom 2 | Upper Level | ||
| Bedroom 3 | Upper Level |
Location
Location is approximate. See nearby homes on the map
Listed by MaxWell Polaris.

REALTOR®, REALTORS®, and the REALTOR® logo are certification marks that are owned by REALTOR® Canada Inc. and licensed exclusively to The Canadian Real Estate Association (CREA). These certification marks identify real estate professionals who are members of CREA and who must abide by CREA’s By-Laws, Rules, and the REALTOR® Code. The MLS® trademark and the MLS® logo are owned by CREA and identify the professional real estate services provided by members of CREA.
The information contained on this site is based in whole or in part on information that is provided by members of The Canadian Real Estate Association, who are responsible for its accuracy. CREA reproduces and distributes this information as a service for its members and assumes no responsibility for its accuracy.
Similar homes nearby
See more in Edmonton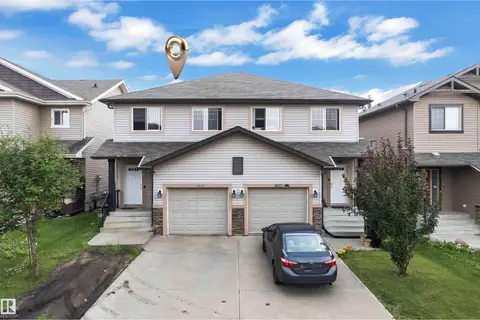 📷 43
$414,900
4 bd4 ba1452 ft²
3113 16A AV NW
Laurel, Edmonton
Multiplex
Duplex · MLS® E4506948 · MaxWell Polaris
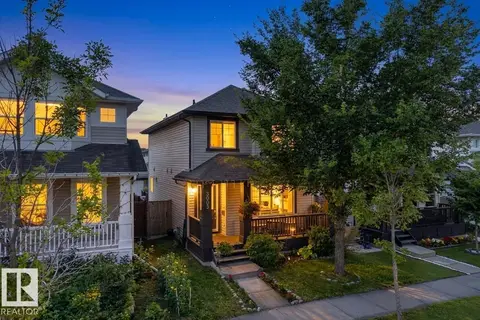 📷 46
$425,000
3 bd3 ba1403 ft²
3003 20 AV NW
Laurel, Edmonton
Detached · MLS® E4508132 · MaxWell Challenge Realty
 📷 17
$410,000
2 bd3 ba2 pk1284 ft²
2153 28 ST NW
Laurel, Edmonton
Multiplex
Duplex · MLS® E4500142 · HonestDoor Inc
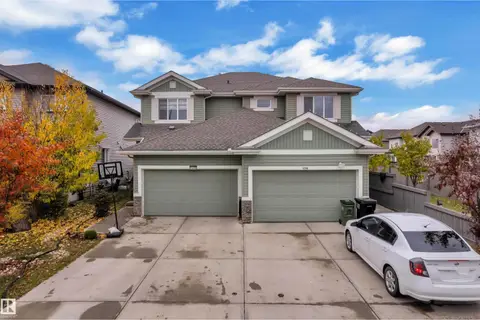 📷 34
$409,000
3 bd3 ba1431 ft²
1208 33A ST NW
Laurel, Edmonton
Multiplex
Duplex · MLS® E4512866 · MaxWell Polaris

$435,000
3 bd3 ba1350 ft²
3011 17 AV NW
Laurel, Edmonton
Multiplex
Duplex · MLS® E4512407 · MaxWell Polaris
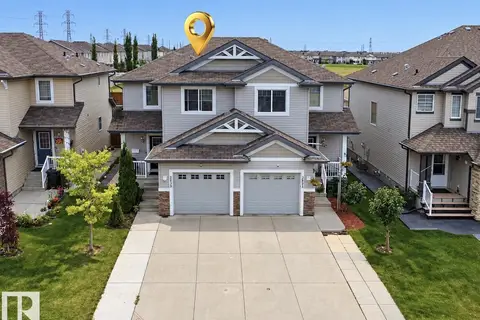 📷 43
$389,990
3 bd3 ba1210 ft²
2829 18A AV NW
Laurel, Edmonton
Multiplex
Duplex · MLS® E4508490 · Sterling Real Estate
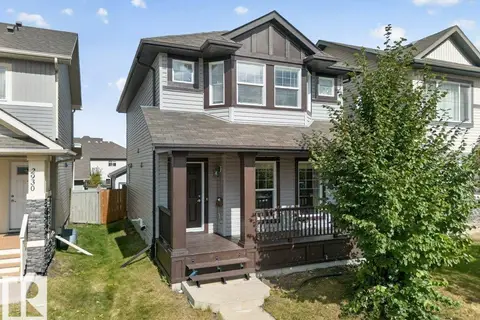 📷 49
$449,999
3 bd3 ba2 pk1417 ft²
2926 21A AV NW
Laurel, Edmonton
Detached · MLS® E4510181 · Exp Realty
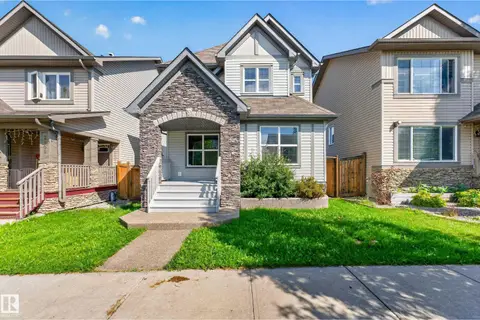 📷 39
$450,000
4 bd4 ba1467 ft²
2904 19 AV NW
Laurel, Edmonton
Detached · MLS® E4510777 · Real Broker