1208 33A ST NW
Laurel, Edmonton, AB, T6T2C4
Listed by MaxWell Polaris
$409,000
- 3 bedrooms
- 3 bathrooms
- 1431 sq ft
Listed 7 days ago · MLS® E4512866
About this home
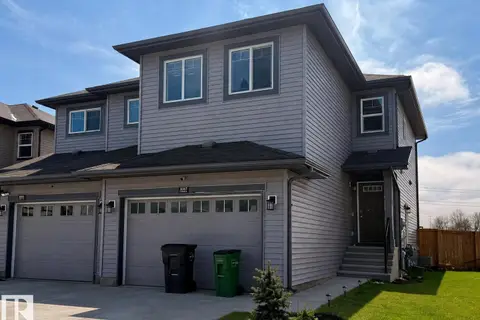
Welcome to this beautifully maintained former show home half duplex in the desirable community of Laurel Crossing! This move-in-ready home features a bright, open-concept main floor with beautiful laminate flooring, spacious living and dining areas, a convenient 2-piece bathroom, walk-in entry closet, and walk-through pantry. The modern kitchen offers quartz countertops, stainless steel appliances, subway tile backsplash, and a peninsula with breakfast bar. Upstairs, the spacious primary bedroom features a walk-in closet and private 4-piece ensuite, along with two additional bedrooms and another full bathroom. The unfinished basement offers excellent potential for future development. Enjoy the beautifully landscaped backyard with a spacious deck and the added privacy of no rear neighbours. Conveniently located near schools, parks, shopping, and major roadways. A perfect combination of comfort, style, and location! (id:66966)
Details
- Type
- Duplex
- Size
- 1431 sq ft
- Basement
- Unfinished, Full
- Garage
- Garage
- Neighbourhood
- Laurel
- Municipality
- Edmonton
Interior
- Fireplace
- No
- Appliances
- Washer, Refrigerator, Dishwasher, Stove, Dryer, Microwave Range Hood Combo
Heating, cooling and services
- Heating
- Forced air
Building and exterior
- Year built
- 2016
Parking
- Driveway and parking
- Attached Garage
Rooms
| Room | Level | Size | Features |
|---|---|---|---|
| Primary Bedroom | Upper Level | ||
| Bedroom 2 | Upper Level | ||
| Bedroom 3 | Upper Level |
Location
Location is approximate. See nearby homes on the map
Listed by MaxWell Polaris.

REALTOR®, REALTORS®, and the REALTOR® logo are certification marks that are owned by REALTOR® Canada Inc. and licensed exclusively to The Canadian Real Estate Association (CREA). These certification marks identify real estate professionals who are members of CREA and who must abide by CREA’s By-Laws, Rules, and the REALTOR® Code. The MLS® trademark and the MLS® logo are owned by CREA and identify the professional real estate services provided by members of CREA.
The information contained on this site is based in whole or in part on information that is provided by members of The Canadian Real Estate Association, who are responsible for its accuracy. CREA reproduces and distributes this information as a service for its members and assumes no responsibility for its accuracy.
Similar homes nearby
See more in Edmonton 📷 17
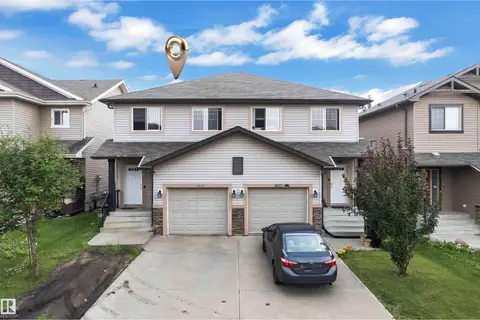
$410,000
2 bd3 ba2 pk1284 ft²
2153 28 ST NW
Laurel, Edmonton
Multiplex
Duplex · MLS® E4500142 · HonestDoor Inc
 📷 43
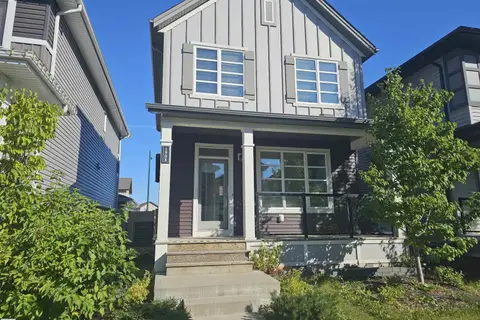
$414,900
4 bd4 ba1452 ft²
3113 16A AV NW
Laurel, Edmonton
Multiplex
Duplex · MLS® E4506948 · MaxWell Polaris
 📷 44
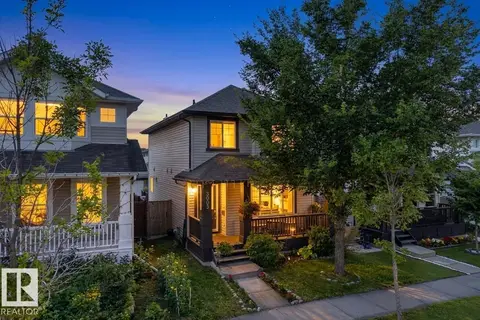
$419,900
3 bd3 ba1296 ft²
1908 25 ST NW
Laurel, Edmonton
Detached · MLS® E4494917 · MaxWell Polaris
 📷 46
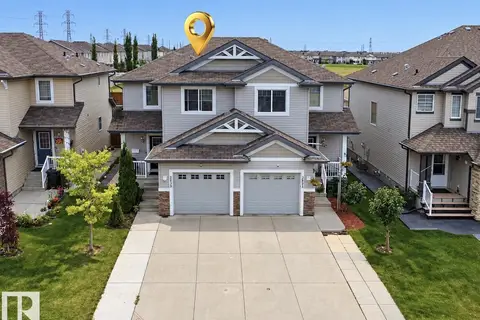
$425,000
3 bd3 ba1403 ft²
3003 20 AV NW
Laurel, Edmonton
Detached · MLS® E4508132 · MaxWell Challenge Realty
 📷 43
$389,990
3 bd3 ba1210 ft²
2829 18A AV NW
Laurel, Edmonton
Multiplex
Duplex · MLS® E4508490 · Sterling Real Estate
 📷 16
$389,000
4 bd4 ba2 pk1563 ft²
3317 11 AV NW
Laurel, Edmonton
Multiplex
Duplex · MLS® E4505828 · Century 21 Masters
 📷 27
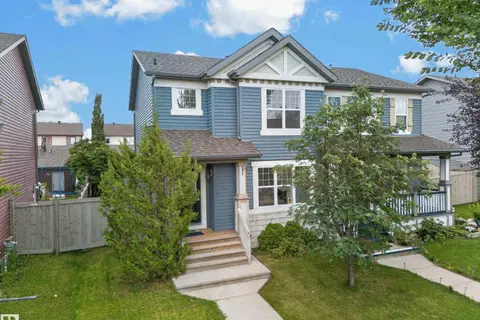
$385,000
3 bd3 ba2 pk1217 ft²
2914 18A AV NW
Laurel, Edmonton
Multiplex
Duplex · MLS® E4512960 · Exp Realty
 📷 57
$384,900
4 bd3 ba1270 ft²
2115 32 ST NW
Laurel, Edmonton
Multiplex
Duplex · MLS® E4507552 · LPT Realty