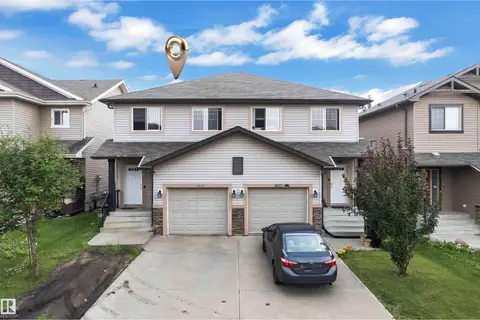
2904 19 AV NW
Laurel, Edmonton, AB, T6T0N6
Listed by Real Broker
$450,000
- 4 bedrooms
- 4 bathrooms
- 1467 sq ft
Listed 23 days ago · MLS® E4510777
About this home
Experience the ultimate SE Edmonton lifestyle in this two-storey home tucked in the community of Laurel. This new but established neighborhood is renowned for its walking/cycling paths & proximity to top rated local schools & playgrounds. The bright main floor features hardwood flooring throughout & a traditional layout with defined living spaces. A cozy gas fireplace serves as a warm centerpiece for the large living area. The kitchen boasts granite countertops, stainless steel appliances, dark wood cabinetry, & a spacious dining. Upstairs, discover a peaceful retreat in the primary suite, complete with a walk-in closet & 3pc ensuite. Two additional bedrooms & 4pc bath complete the upstairs level. The fully finished basement adds a versatile rec room, a fourth bedroom and a convenient 3pc bath. Step outside to a large, fully fenced backyard complete with a deck- perfect for entertaining. With a detached garage & prime location near Anthony Henday, your commute is as seamless as your lifestyle. (id:66966)
Details
- Type
- Detached
- Size
- 1467 sq ft
- Basement
- Finished, Full
- Garage
- Garage
- Neighbourhood
- Laurel
- Municipality
- Edmonton
Interior
- Fireplace
- Gas, Corner
- Appliances
- Washer, Refrigerator, Dishwasher, Stove, Dryer, Microwave, Window Coverings, Garage door opener
Heating, cooling and services
- Heating
- Forced air
- Air conditioning
- Central air conditioning
Building and exterior
- Year built
- 2012
Parking
- Driveway and parking
- Detached Garage
Rooms
| Room | Level | Size | Features |
|---|---|---|---|
| Living room | Main level | ||
| Dining room | Main level | ||
| Kitchen | Main level | ||
| Primary Bedroom | Upper Level | ||
| Bedroom 2 | Upper Level | ||
| Bedroom 3 | Upper Level | ||
| Bedroom 4 | Basement | ||
| Recreation room | Basement |
Location
Location is approximate. See nearby homes on the map
Listed by Real Broker.

REALTOR®, REALTORS®, and the REALTOR® logo are certification marks that are owned by REALTOR® Canada Inc. and licensed exclusively to The Canadian Real Estate Association (CREA). These certification marks identify real estate professionals who are members of CREA and who must abide by CREA’s By-Laws, Rules, and the REALTOR® Code. The MLS® trademark and the MLS® logo are owned by CREA and identify the professional real estate services provided by members of CREA.
The information contained on this site is based in whole or in part on information that is provided by members of The Canadian Real Estate Association, who are responsible for its accuracy. CREA reproduces and distributes this information as a service for its members and assumes no responsibility for its accuracy.
Similar homes nearby
See more in Edmonton 📷 46
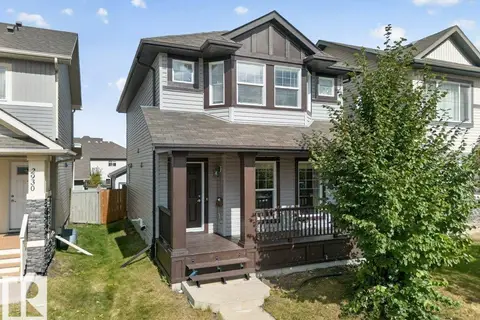
$450,000
3 bd3 ba1585 ft²
2508 20 AV NW
Laurel, Edmonton
Detached · MLS® E4510918 · Zolo Realty
 📷 49
$449,999
3 bd3 ba2 pk1417 ft²
2926 21A AV NW
Laurel, Edmonton
Detached · MLS® E4510181 · Exp Realty

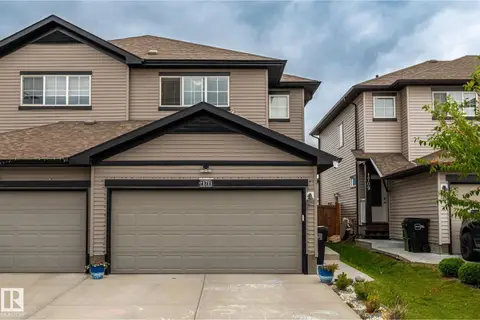
$435,000
3 bd3 ba1350 ft²
3011 17 AV NW
Laurel, Edmonton
Multiplex
Duplex · MLS® E4512407 · MaxWell Polaris
 📷 47
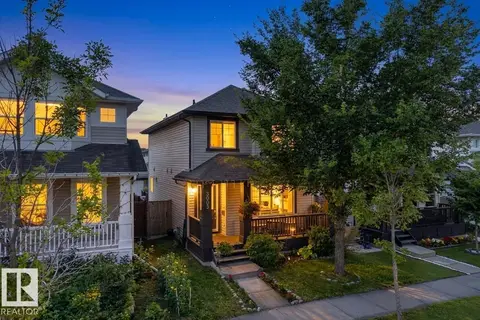
$475,000
3 bd3 ba1559 ft²
1711 27 ST NW
Laurel, Edmonton
Multiplex
Duplex · MLS® E4507558 · MaxWell Polaris
 📷 46
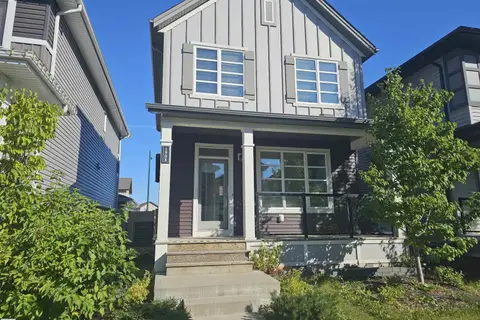
$425,000
3 bd3 ba1403 ft²
3003 20 AV NW
Laurel, Edmonton
Detached · MLS® E4508132 · MaxWell Challenge Realty
 📷 44
$419,900
3 bd3 ba1296 ft²
1908 25 ST NW
Laurel, Edmonton
Detached · MLS® E4494917 · MaxWell Polaris
 📷 43
$414,900
4 bd4 ba1452 ft²
3113 16A AV NW
Laurel, Edmonton
Multiplex
Duplex · MLS® E4506948 · MaxWell Polaris
 📷 17
$410,000
2 bd3 ba2 pk1284 ft²
2153 28 ST NW
Laurel, Edmonton
Multiplex
Duplex · MLS® E4500142 · HonestDoor Inc