9 NICHOLAS DRIVE
Rykert/Vansickle, St. Catharines, L2S4C2
Listed by BOLDT REALTY INC., BROKERAGE
$879,900
- 2+1 bedrooms
- 3 bathrooms
- 6 parking
Listed 82 days ago · MLS® X13625208
About this home
Absolutely immaculate, meticulously kept two plus one bedroom bungalow of 1,795 square feet, set in a desirable West End neighbourhood. Great curb appeal starting at the covered front porch, coloured concrete drive with stamped borders, and matching walkways leading to a huge private patio with no rear neighbours. Inside, a dramatic 17-foot foyer with elegant chandelier opens to a showpiece living and dining space with vaulted ceilings, maple hardwood, a gas fireplace, and custom built-in dining cabinetry. The skylit kitchen offers ample cabinetry and prep space, a large island with two-sided breakfast bar, and a dinette that flows through terrace doors to the bright, enclosed three-season sunroom overlooking that massive patio. Just off the kitchen, there's a convenient main floor laundry room and a separate second kitchen with gas stove and freezer. Maple hardwood continues into both bedrooms. The spacious primary suite features a walk-in closet and 5-piece ensuite, while the second bedroom is served by a nearby four-piece bath. The lower level offers a huge finished living area just awaiting flooring, an incredible blank canvas for a games room, home theatre, extra bedrooms, or in-law potential. It also includes a third bedroom, a three-piece bath, huge cold cellar, utility room, and extra storage. Additional features include California shutters throughout, roof shingles 2019, an owned hot water heater and softener, furnace, A/C 2004, sump pump with backup, and a 20-foot by 20-foot double garage. Ideally located close to parks, Short Hills Provincial Park, the Pen Centre, Brock University, hospitals, and surrounded by Niagara's wine country, this home truly checks every box! (id:66966)
Details
- Type
- Detached
- Style
- Bungalow
- Basement
- Partially finished, Full
- Garage
- Garage
- Property tax
- $7,295 (2026)
- Neighbourhood
- Rykert/Vansickle
- Municipality
- St. Catharines (Rykert/Vansickle)
Interior
- Bedrooms
- 2 above ground + 1 below
- Fireplace
- Yes
- Appliances
- Washer, Refrigerator, Water softener, Central Vacuum, Gas stove(s), Dishwasher, Dryer, Freezer, Garage door opener remote(s), Water Heater
Heating, cooling and services
- Heating
- Forced air, Natural gas
- Air conditioning
- Central air conditioning
- Water and sewer
- Sanitary sewer
Building and exterior
- Style
- Bungalow
- Foundation
- Poured Concrete
- Outdoor
- Brick, Stucco
Parking
- Total parking
- 6
- Driveway and parking
- Attached Garage, Garage
Rooms
| Room | Level | Size | Features |
|---|---|---|---|
| Foyer | Main level | 4.38 × 1.78 m (14'4" × 5'10") | |
| Recreational, Games room | Basement | 11.8 × 7 m (38'9" × 23') | |
| Bedroom | Basement | 4.44 × 3.84 m (14'7" × 12'7") | |
| Utility room | Basement | 3.96 × 3.94 m (13' × 12'11") | |
| Other | Basement | 5.47 × 3.47 m (17'11" × 11'5") | |
| Cold room | Basement | 5.76 × 1.46 m (18'11" × 4'9") | |
| Bathroom | Basement | 2.37 × 2.8 m (7'9" × 9'2") | |
| Eating area | Main level | 4.67 × 2.2 m (15'4" × 7'3") | |
| Living room | Main level | 4.96 × 3.91 m (16'3" × 12'10") | |
| Dining room | Main level | 4.5 × 3.57 m (14'9" × 11'9") | |
| Kitchen | Main level | 4.68 × 4.79 m (15'4" × 15'9") | |
| Laundry room | Main level | 3.17 × 2.9 m (10'5" × 9'6") | |
| Sunroom | Main level | 4.46 × 2.74 m (14'8" × 9') | |
| Primary Bedroom | Main level | 4.2 × 3.9 m (13'9" × 12'10") | |
| Bedroom | Main level | 3.65 × 3.34 m (12' × 10'11") | |
| Bathroom | Main level | 3.26 × 2.75 m (10'8" × 9') | |
| Bathroom | Main level | 2.24 × 2.39 m (7'4" × 7'10") |
Location
Location is approximate. See nearby homes on the map
Listed by BOLDT REALTY INC., BROKERAGE.

REALTOR®, REALTORS®, and the REALTOR® logo are certification marks that are owned by REALTOR® Canada Inc. and licensed exclusively to The Canadian Real Estate Association (CREA). These certification marks identify real estate professionals who are members of CREA and who must abide by CREA’s By-Laws, Rules, and the REALTOR® Code. The MLS® trademark and the MLS® logo are owned by CREA and identify the professional real estate services provided by members of CREA.
The information contained on this site is based in whole or in part on information that is provided by members of The Canadian Real Estate Association, who are responsible for its accuracy. CREA reproduces and distributes this information as a service for its members and assumes no responsibility for its accuracy.
Similar homes nearby
See more in St. Catharines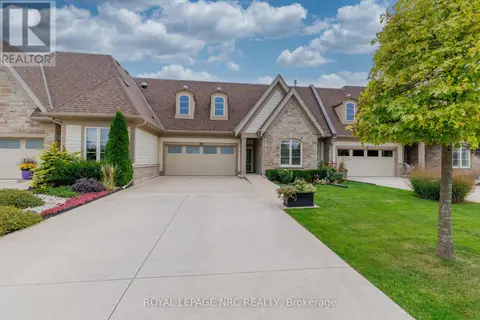 📷 44
$879,900
2+1 bd3 ba6 pk
23 FRANCESCO CRESCENT
Rykert/Vansickle, St. Catharines
Att/Row/Townhouse · MLS® X13800748 · ROYAL LEPAGE NRC REALTY
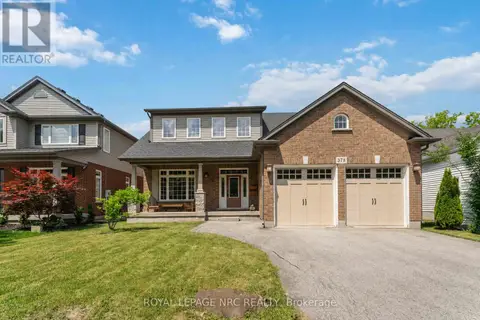 📷 49
$875,000
3 bd3 ba4 pk
378 PELHAM ROAD
Rykert/Vansickle, St. Catharines
Detached · MLS® X13525550 · ROYAL LEPAGE NRC REALTY
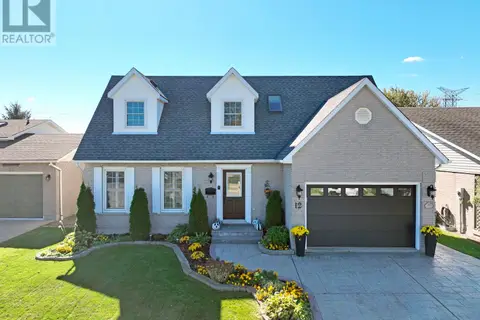 📷 37
$830,000
4 bd4 ba5 pk
12 FOXHILL CRESCENT
Rykert/Vansickle, St. Catharines
Pool
Detached · MLS® X13534410 · RE/MAX GARDEN CITY UPHOUSE REALTY
 📷 41
$979,999
4+1 bd3 ba6 pk2443 ft²
57 GOODMAN Crescent
Rykert/Vansickle, St. Catharines
Pool
Detached · MLS® 40850239 · Exp Realty (Team Branch)
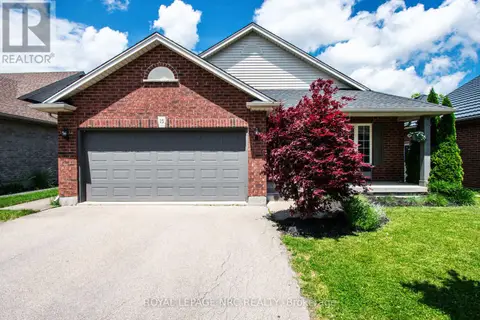 📷 43
$734,900
3+1 bd2 ba4 pk
15 ARLENE STREET
Rykert/Vansickle, St. Catharines
Pool
Detached · MLS® X13827878 · ROYAL LEPAGE NRC REALTY
 📷 50🎥 Tour
$879,900
≈ $3,853/mo mortgage · 20% down
4 bd3 ba2 pk1500-2000 ft²
14 Fairlawn Court
444 - Carlton/Bunting, St. Catharines
Basement suitePoolWalkable
Detached · MLS® X13832844 · RE/MAX NIAGARA REALTY LTD, BROKERAGE
 📷 46
$879,900
3 bd2 ba4 pk
10 SAPPHIRE COURT
Lakeshore, St. Catharines
Detached · MLS® X13698746 · INFINITY 8 REALTY INC.
 📷 16
$879,000
Reduced $45,500 (↓ 5%)
≈ $3,849/mo mortgage · 20% down
3+2 bd3 ba6 pk1500-2000 ft²
4 Pyramid Place
461 - Glendale/Glenridge, St. Catharines
Ravine lot
Detached · MLS® X13832746 · RE/MAX IMPERIAL REALTY INC.