378 PELHAM ROAD
Rykert/Vansickle, St. Catharines, L2S0A2
Listed by ROYAL LEPAGE NRC REALTY
$875,000
- 3 bedrooms
- 3 bathrooms
- 4 parking
Listed 107 days ago · MLS® X13525550
About this home
This spacious two-storey home is located in a very desirable and convenient location across from Rotary Park. Featuring 3 bedrooms and 2.5 bathrooms, this home offers spacious and functional living areas. The main level features a bright and open foyer, a living room which is open to a super convenient Butler's Pantry leading to the eat-in kitchen. The kitchen is open to a family room with a gas fireplace and patio door access to the fully fenced back yard. The main floor is completed with a 2 pce washroom, laundry room and garage access. The Second floor features a large primary suite complete with a 4 pce ensuite and a handy loft space that can function as an office set-up or reading nook. There are two additional bedrooms that share a 5 pce bathroom with a Jack and Jill set up. The unfinished basement offers lots of extra potential living space and has walk-up access to the garage. Several updates include a newer roof (2023) and AC unit (2018). (id:66966)
Details
- Type
- Detached
- Basement
- Full
- Garage
- Garage
- Property tax
- $8,935 (2025)
- Neighbourhood
- Rykert/Vansickle
- Municipality
- St. Catharines (Rykert/Vansickle)
Interior
- Bedrooms
- 3 above ground
- Fireplace
- Yes
- Appliances
- Washer, Refrigerator, Water meter, Central Vacuum, Dishwasher, Stove, Dryer
Heating, cooling and services
- Heating
- Forced air, Natural gas
- Air conditioning
- Central air conditioning
- Water and sewer
- Sanitary sewer
Building and exterior
- Foundation
- Poured Concrete
- Outdoor
- Vinyl siding, Brick Veneer
Parking
- Total parking
- 4
- Driveway and parking
- Attached Garage, Garage
Rooms
| Room | Level | Size | Features |
|---|---|---|---|
| Foyer | Main level | 6.61 × 9.9 m (21'8" × 32'6") | |
| Other | Second level | 2.57 × 2.97 m (8'5" × 9'9") | |
| Other | Second level | 1.68 × 2.98 m (5'6" × 9'9") | |
| Bedroom 2 | Second level | 3.31 × 4.45 m (10'10" × 14'7") | |
| Bedroom 3 | Second level | 2.8 × 3.36 m (9'2" × 11') | |
| Bathroom | Second level | 2.05 × 3.36 m (6'9" × 11') | |
| Living room | Main level | 4.56 × 3.52 m (15' × 11'7") | |
| Kitchen | Main level | 4.3 × 3.28 m (14'1" × 10'9") | |
| Dining room | Main level | 4.3 × 3.13 m (14'1" × 10'3") | |
| Family room | Main level | 4.3 × 6.6 m (14'1" × 21'8") | |
| Laundry room | Main level | 2.37 × 3.58 m (7'9" × 11'9") | |
| Bathroom | Main level | 0.95 × 2.1 m (3'1" × 6'11") | |
| Pantry | Main level | 1.58 × 1.87 m (5'2" × 6'2") | |
| Bedroom | Second level | 25.2 × 11.1 m (82'8" × 36'5") | |
| Bathroom | Second level | 11.11 × 11.1 m (36'5" × 36'5") |
Location
Location is approximate. See nearby homes on the map
Listed by ROYAL LEPAGE NRC REALTY.

REALTOR®, REALTORS®, and the REALTOR® logo are certification marks that are owned by REALTOR® Canada Inc. and licensed exclusively to The Canadian Real Estate Association (CREA). These certification marks identify real estate professionals who are members of CREA and who must abide by CREA’s By-Laws, Rules, and the REALTOR® Code. The MLS® trademark and the MLS® logo are owned by CREA and identify the professional real estate services provided by members of CREA.
The information contained on this site is based in whole or in part on information that is provided by members of The Canadian Real Estate Association, who are responsible for its accuracy. CREA reproduces and distributes this information as a service for its members and assumes no responsibility for its accuracy.
Similar homes nearby
See more in St. Catharines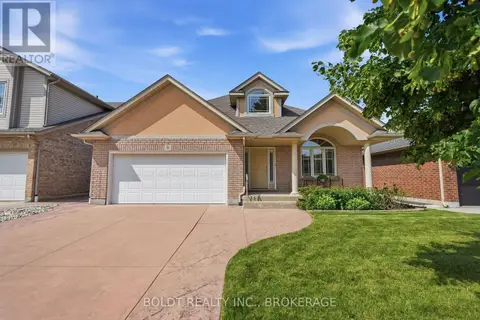 📷 50
$879,900
2+1 bd3 ba6 pk
9 NICHOLAS DRIVE
Rykert/Vansickle, St. Catharines
Detached · MLS® X13625208 · BOLDT REALTY INC., BROKERAGE
 📷 44
$879,900
2+1 bd3 ba6 pk
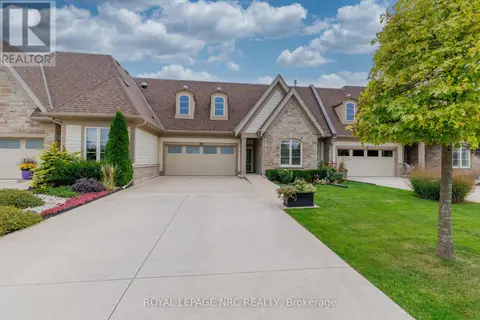
23 FRANCESCO CRESCENT
Rykert/Vansickle, St. Catharines
Att/Row/Townhouse · MLS® X13800748 · ROYAL LEPAGE NRC REALTY
 📷 37
$830,000
4 bd4 ba5 pk
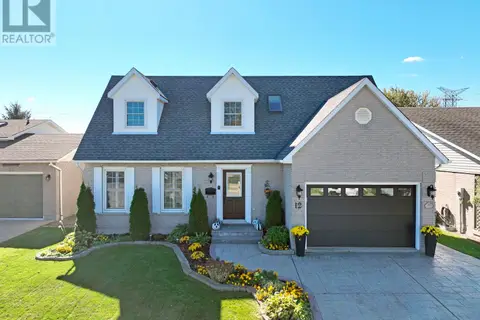
12 FOXHILL CRESCENT
Rykert/Vansickle, St. Catharines
Pool
Detached · MLS® X13534410 · RE/MAX GARDEN CITY UPHOUSE REALTY
 📷 41
$979,999
4+1 bd3 ba6 pk2443 ft²
57 GOODMAN Crescent
Rykert/Vansickle, St. Catharines
Pool
Detached · MLS® 40850239 · Exp Realty (Team Branch)
 📷 43
$734,900
3+1 bd2 ba4 pk
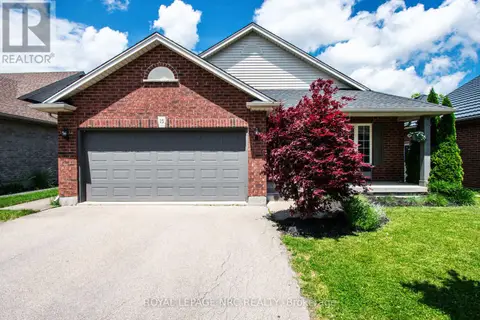
15 ARLENE STREET
Rykert/Vansickle, St. Catharines
Pool
Detached · MLS® X13827878 · ROYAL LEPAGE NRC REALTY
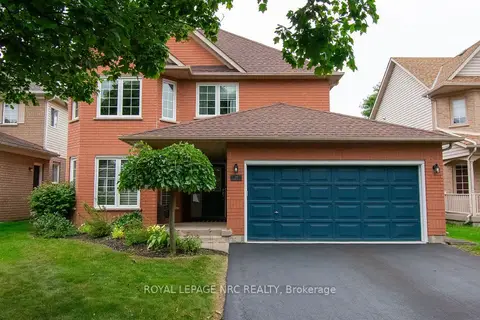 Open Sun 1 pm
📷 50🎥 Tour
$874,900
Reduced $20,100 (↓ 2%)
≈ $3,831/mo mortgage · 20% down
3+1 bd3 ba6 pk1500-2000 ft²
29 Farris Avenue
462 - Rykert/Vansickle, St. Catharines
School 2 min walkPark nearby
Detached · MLS® X13813988 · ROYAL LEPAGE NRC REALTY
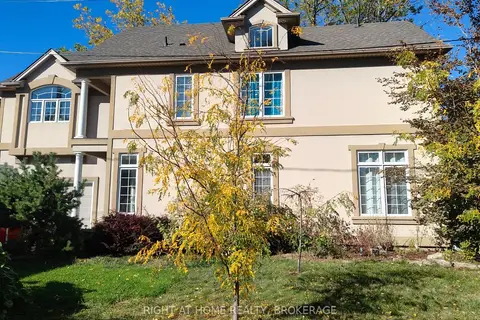 Open Sun 1 pm
📷 42
$877,000
≈ $3,840/mo mortgage · 20% down
2+1 bd4 ba6 pk1500-2000 ft²
22 Ursula Avenue
460 - Burleigh Hill, St. Catharines
WalkableSchool 10 min walk
Detached · MLS® X13432216 · RIGHT AT HOME REALTY, BROKERAGE
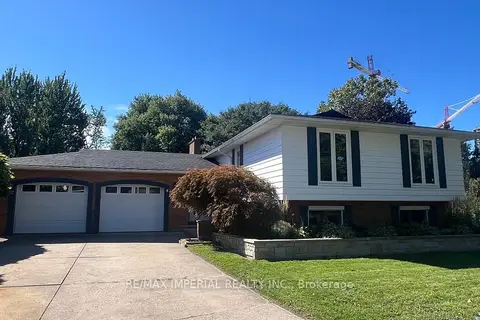 📷 16
$879,000
Reduced $45,500 (↓ 5%)
≈ $3,849/mo mortgage · 20% down
3+2 bd3 ba6 pk1500-2000 ft²
4 Pyramid Place
461 - Glendale/Glenridge, St. Catharines
Ravine lot
Detached · MLS® X13832746 · RE/MAX IMPERIAL REALTY INC.