22 Ursula Avenue
460 - Burleigh Hill, St. Catharines, L2T 1T1
$877,000
Reduced $22,000 from $899,000
- 2+1 bedrooms
- 4 bathrooms
- 6 parking
- 1500-2000 sq ft
Listed 130 days ago · MLS® X13432216
About this home
Exceptional custom-built home located in a lovely, quiet neighbourhood close to all the amenities one could imagine including highway access, shops/major mall, schools, parks, restaurants and more. The home offers an impressive foyer into a large, open main floor with soaring high ceilings, a main floor bedroom and 3pc bathroom. The sitting area offers space for an office or lounge area while enjoying large windows that face the backyard. A beautiful, wide staircase leads you upstairs, where it's hard to miss the beautiful views from 6.5ft tall windows all around. This well-appointed home features a spacious layout including a bright, open concept kitchen, living and dining area, and a 2pc guest bathroom. The well-equipped kitchen features a built-in convection oven and microwave, ceramic stovetop with downward draft exhaust, bar sink and abundant cabinetry and counter space. The living room features a gas fireplace and views as far as the eyes can see. There is a balcony off the dining area with natural gas hookup for a BBQ and for enjoying lake and treetop views - On clear days, you can see as far as the iconic Toronto skyline. The generously sized primary bedroom retreat has French doors, a 4pc ensuite bathroom with jacuzzi tub and skylight, a Juliette balcony, and a walk-in closet. It doesn't end there, stairs lead up to an extra loft space with incredible views from a height - make this your own space: a lounge area, yoga spot, meditation area or reading nook - let the view inspire you! The finished basement provides additional living space including a rec room with 3pc bathroom and a kitchenette. New furnace/AC added in 2022. The outside is just as impressive, with a 100ft deep lot where you can sit amongst tall trees and unwind from the day - enjoy Zen and tranquility from inside to out in this quality built, well-maintained, premium home.
Details
- Type
- Detached
- Style
- 2 1/2 Storey
- Size
- 1500-2000 sq ft
- Lot
- 65 × 100 ft
- Basement
- Full, Finished
- Garage
- Attached
- Kitchens
- 1
- Property tax
- $7,951 (2025)
- Neighbourhood
- 460 - Burleigh Hill
- Municipality
- St. Catharines
- Price per sq ft
- $501 (18% below detached houses in 460 - Burleigh Hill, $615)
Interior
- Bedrooms
- 2 above ground + 1 below
- Bathrooms
- 1 × 4-piece (second), 1 × 2-piece (second), 1 × 3-piece (main), 1 × 3-piece (basement)
- Rooms
- 8 above ground + 3 below
- Family room or den
- Yes
- Fireplace
- Yes
- Features
- Built-In Oven, Carpet Free, Central Vacuum, In-Law Capability, Water Heater Owned
Heating, cooling and services
- Heating
- Forced Air, Gas
- Air conditioning
- Central Air
- Water and sewer
- Sewer
Building and exterior
- Style
- 2 1/2 Storey
- Exterior
- Vinyl Siding, Stucco (Plaster)
- Roof
- Asphalt Shingle
- Foundation
- Poured Concrete
- Faces
- South
Parking
- Garage spaces
- 1.5
- Total parking
- 5.5
Lot
- Size
- 65 × 100 ft
More
- Possession
- Flexible
- Nearby
- Clear View, Park, Greenbelt/Conservation, School Bus Route, School, Public Transit
- Cross street
- Rountree Rd and Ursula Ave
Rooms
| Room | Level | Size | Features |
|---|---|---|---|
| Sitting | Main | 6.71 × 3.35 m (22' × 11') | |
| Bedroom 2 | Main | 4.17 × 3.17 m (13'8" × 10'5") | |
| Laundry | Main | 3.35 × 1.65 m (11' × 5'5") | |
| Living Room | Second | 5.89 × 4.32 m (19'4" × 14'2") | |
| Dining Room | Second | 3.63 × 3.02 m (11'11" × 9'11") | |
| Kitchen | Second | 4.44 × 2.97 m (14'7" × 9'9") | |
| Primary Bedroom | Second | 4.9 × 3.89 m (16'1" × 12'9") | |
| Loft | Third | 4.72 × 2.54 m (15'6" × 8'4") | |
| Great Room | Basement | 7.92 × 3.66 m (26' × 12') | |
| Other | Basement | 2.95 × 1.73 m (9'8" × 5'8") | |
| Furnace Room | Basement | 4.27 × 3.1 m (14' × 10'2") |
History of this address
6 earlier listings at this address, with sold and leased prices. Create a free account or sign in to see them.
Location
Location is approximate. See nearby homes on the map
Recent sales nearby
See what similar homes within 1 km sold for in the last year. Create a free account or sign in to see them.
The neighbourhood
Getting around Walkable
No subway, LRT or GO station within a short trip.
Within a 10-minute walk: 1 grocery store, 11 cafés and restaurants, 3 parks, 2 pharmacies. Nearest grocery: Foodland (750 m). Nearest park: Valleyview Park (450 m).
Schools nearby
Elementary
- St. Charles Catholic Elementary School Catholic12 min walk
- Westmount Public School
EQAO: Gr 6 reading 96%, math 61%14 min walk - Burleigh Hill Public School
EQAO: Gr 6 reading 100%, math 87%15 min walk - École élémentaire catholique Sainte-Marguerite-Bourgeoys Catholic · French
EQAO: Gr 6 reading 73%, math 27%18 min walk
Secondary
- Thorold Secondary School
EQAO: Gr 9 math 66%, literacy test 92%11 min walk - Royal Imperial Collegiate of Canada Private19 min walk
- Monsignor Clancy Catholic Elementary School Catholic1.5 km
EQAO: share of students meeting the provincial standard (2024–25). Ontario average: Gr 6 reading 86%, math 51%; Gr 9 math 55%; literacy test 83%.
Closest schools, not school zones. Check which school serves this address with the school board before relying on it.
Who lives here postal area L2T
- Owners / renters
- 67% / 33%
- Median household income
- $74,500
- Average age
- 44
- Children under 15
- 11%
- Homes
- 63% detached, 20% high-rise
- Commute by transit
- 3%
- Population
- 11,401
Languages spoken most at home besides English: Mandarin 3.1%, Spanish 0.8%, Arabic 0.6%, Italian 0.4%.
Flood and conservation No mapped hazard
Not inside a mapped flood plain or regulated area in Niagara Peninsula Conservation’s mapping.
Screening maps only. Ask the conservation authority for a property inquiry before relying on this.
Safety
Crime Severity Index for Niagara Region (St. Catharines) police: 54 vs 57 for Ontario (2025).
Police-reported figures for the whole police service area, not this street. Rates use the area’s resident population.
Distances are approximate. Places © OpenStreetMap contributors. Neighbourhood figures: Statistics Canada, 2021 Census. School results: EQAO via Ontario Data Catalogue (Open Government Licence – Ontario). Flood and regulation mapping: Niagara Peninsula Conservation open data. Crime Severity Index: Statistics Canada.
Living here
Commute
To Union Station (downtown Toronto): 59 km. Transit times · Driving times
Noise Nothing major nearby
No highway within 500 m, rail line within 300 m, or airport flight path nearby.
Distances from the map, not noise measurements. Visit at rush hour to judge for yourself.
Internet High-speed
50/10 Mbps or faster available here by cable, fibre or DSL (the federal high-speed target).
From the federal broadband map. Check exact speeds and providers for the address.
Roads, rail, airports and planned stations © OpenStreetMap contributors. Internet: Innovation, Science and Economic Development Canada, National Broadband Data.
Listed by RIGHT AT HOME REALTY, BROKERAGE.
Listing information provided by PropTx Innovations Inc. and TRREB; deemed reliable but not guaranteed accurate by PropTx.
Similar homes nearby
See more in St. Catharines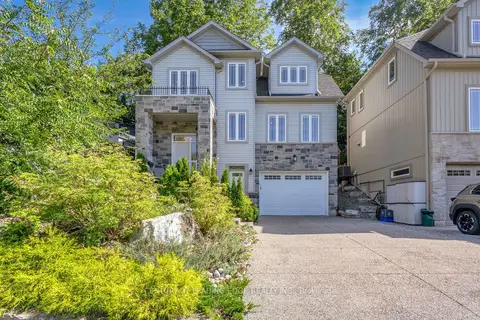
$799,999
Reduced $30,000
3 bd4 ba5 pk1500-2000 ft²
67 Bradley Street
460 - Burleigh Hill, St. Catharines
Detached · MLS® X13629310 · CENTURY 21 LEADING EDGE REALTY INC.
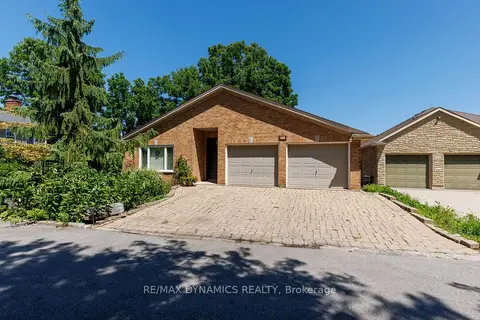
$799,000
2 bd3 ba5 pk1500-2000 ft²
53 Mountain Street
460 - Burleigh Hill, St. Catharines
Detached · MLS® X13843600 · RE/MAX DYNAMICS REALTY
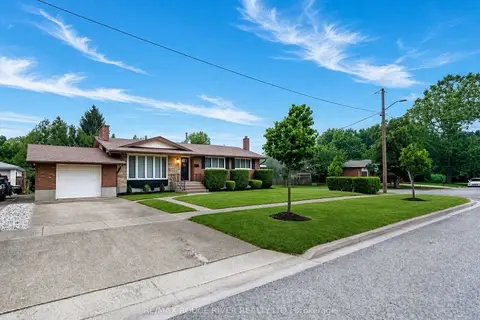
$774,888
3+3 bd2 ba3 pk1100-1500 ft²
25 Clearview Heights
460 - Burleigh Hill, St. Catharines
Detached · MLS® X13658856 · RE/MAX ROUGE RIVER REALTY LTD.
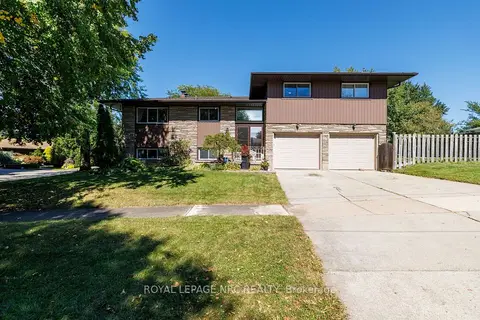
$749,900
3 bd3 ba4 pk1100-1500 ft²
2 Glenbrae Avenue
460 - Burleigh Hill, St. Catharines
Detached · MLS® X13836940 · ROYAL LEPAGE NRC REALTY
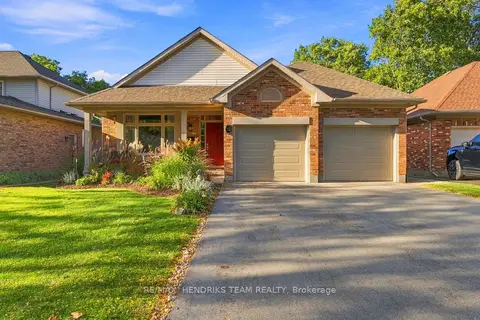
$879,000
3+1 bd2 ba8 pk1500-2000 ft²
13 Timber Lane
443 - Lakeport, St. Catharines
Detached · MLS® X13863210 · RE/MAX HENDRIKS TEAM REALTY
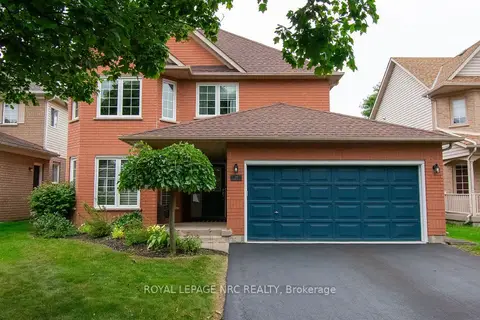
$874,900
Reduced $20,100
3+1 bd3 ba6 pk1500-2000 ft²
29 Farris Avenue
462 - Rykert/Vansickle, St. Catharines
Detached · MLS® X13813988 · ROYAL LEPAGE NRC REALTY
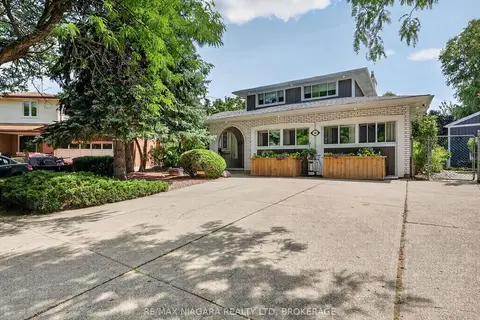
$879,900
4 bd3 ba2 pk1500-2000 ft²
14 Fairlawn Court
444 - Carlton/Bunting, St. Catharines
Detached · MLS® X13832844 · RE/MAX NIAGARA REALTY LTD, BROKERAGE
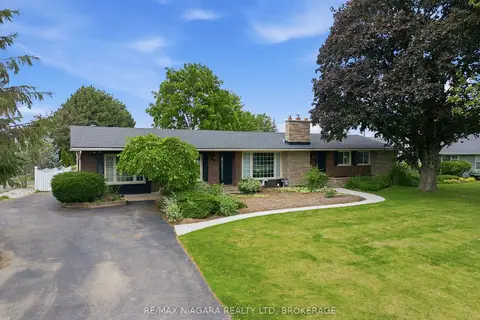
$869,900
2+2 bd2 ba7 pk1500-2000 ft²
1042 Lakeshore Road W
440 - Rural Port, St. Catharines
Detached · MLS® X13841652 · RE/MAX NIAGARA REALTY LTD, BROKERAGE