1042 Lakeshore Road W
440 - Rural Port, St. Catharines, L2R 6P9
$869,900
- 2+2 bedrooms
- 2 bathrooms
- 7 parking
- 1500-2000 sq ft
Listed 21 days ago · MLS® X13841652
About this home
Nestled on a beautifully landscaped lot in the desirable west end of St. Catharines, this well-maintained bungalow offers the perfect balance of peaceful country living and everyday convenience. Surrounded by mature trees, perennial gardens, and lush greenery, the property provides a private retreat just minutes from all essential amenities. Designed for comfortable family living, the home features 2+2 bedrooms, 2 baths, and over 2,400 sq. ft. of finished living space. The bright main level offers an updated eat-in kitchen with abundant cabinetry, generous counterspace, and newer appliances (2022). A cozy dinette leads to a charming three-season sunroom with new vinyl flooring and tranquil views of the backyard. The spacious living room is highlighted by a gas fireplace, while the adjoining family room showcases a classic brick wood-burning fireplace. Two well-sized bedrooms, a 3-piece bath with a large walk-in shower, and convenient main-floor laundry complete the main level. The finished lower level extends the living space with a large recreation room, two additional bedrooms, a 4-piece bath, and a utility/storage area offering plenty of room for organization. Step outside to your own backyard oasis, featuring an 18' x 36' inground pool, ideal for summer entertaining or relaxing. Just a short drive from Lake Ontario and Port Dalhousie, this location offers easy access to waterfront trails, beaches ,and recreational activities. Additional updates include a furnace (2022), central air conditioner (2024), most windows replaced and a new Waterloo septic system installed in October 2024. The oversized detached garage measures approximately 31' x 24' and includes a workshop and separate storage room. A private asphalt driveway provides parking for 6+ vehicles, making it ideal for guests, trailers, or recreational equipment. A rare opportunity to enjoy the space, privacy, and charm of country-style living while remaining close to all the conveniences of the city.
Details
- Type
- Detached
- Style
- Bungalow
- Age
- 51-99 years
- Size
- 1500-2000 sq ft
- Lot
- 99.81 × 160.88 ft
- Basement
- Full, Finished
- Garage
- Detached
- Kitchens
- 1
- Property tax
- $8,160 (2026)
- Neighbourhood
- 440 - Rural Port
- Municipality
- St. Catharines
- Price per sq ft
- $497 (about the same as detached houses in St. Catharines)
Interior
- Bedrooms
- 2 above ground + 2 below
- Bathrooms
- 1 × 3-piece (main), 1 × 4-piece (basement)
- Rooms
- 8 above ground + 4 below
- Family room or den
- Yes
- Fireplace
- Living Room, Natural Gas, Family Room, Wood
- Features
- Central Vacuum, Primary Bedroom - Main Floor, Built-In Oven, Sump Pump
Heating, cooling and services
- Heating
- Forced Air, Gas
- Air conditioning
- Central Air
- Water and sewer
- Septic
Building and exterior
- Style
- Bungalow
- Exterior
- Brick
- Roof
- Asphalt Shingle
- Foundation
- Poured Concrete
- Age
- 51-99 years
- Faces
- North
- Pool
- Inground
- Outdoor
- Deck, Porch, Fence - Partial
Parking
- Garage spaces
- 1
- Total parking
- 7
- Driveway and parking
- Private Double
Lot
- Size
- 99.81 × 160.88 ft (irregular)
More
- Possession
- IMMEDIATE
- Nearby
- Park, Place Of Worship, Lake/Pond, School
- Cross street
- Between Third Street Louth & Fifth Street Louth
Rooms
| Room | Level | Size | Features |
|---|---|---|---|
| Primary Bedroom | Main | 5.87 × 4.14 m (19'3" × 13'7") | |
| Kitchen | Main | 6.98 × 3.2 m (22'11" × 10'6") | Eat-in Kitchen |
| Bathroom | Basement | 4 Pc Bath | |
| Bedroom | Basement | 3.53 × 3.2 m (11'7" × 10'6") | |
| Laundry | Main | 3.45 × 1.8 m (11'4" × 5'11") | |
| Bedroom | Main | 3.28 × 2.9 m (10'9" × 9'6") | |
| Living Room | Main | 7.47 × 6.38 m (24'6" × 20'11") | Gas Fireplace |
| Sunroom | Main | 5.89 × 4.14 m (19'4" × 13'7") | |
| Bathroom | Main | 3 Pc Bath | |
| Recreation | Basement | 8.81 × 6.83 m (28'11" × 22'5") | |
| Family Room | Main | 5.56 × 3.48 m (18'3" × 11'5") | Fireplace |
| Bedroom | Basement | 3.53 × 3.48 m (11'7" × 11'5") |
History of this address
9 earlier listings at this address, with sold and leased prices. Create a free account or sign in to see them.
Location
Location is approximate. See nearby homes on the map
Recent sales nearby
See what similar homes within 1 km sold for in the last year. Create a free account or sign in to see them.
The neighbourhood
Getting around Car-dependent
No subway, LRT or GO station within a short trip.
Within a 10-minute walk: no grocery stores, 0 cafés and restaurants, 0 parks.
Schools nearby
Elementary
- St. Ann Catholic Elementary School Catholic
EQAO: Gr 6 reading 90%, math 69%1.2 km - Gracefield Public School
EQAO: Gr 6 reading 100%, math 92%1.3 km - Woodland Public School
EQAO: Gr 3 reading 93%, math 57%1.9 km
EQAO: share of students meeting the provincial standard (2024–25). Ontario average: Gr 6 reading 86%, math 51%; Gr 9 math 55%; literacy test 83%.
Closest schools, not school zones. Check which school serves this address with the school board before relying on it.
Who lives here postal area L2R
- Owners / renters
- 50% / 50%
- Median household income
- $61,200
- Average age
- 42
- Children under 15
- 14%
- Homes
- 49% detached, 13% high-rise
- Commute by transit
- 5%
- Population
- 25,558
Languages spoken most at home besides English: Spanish 1.5%, Arabic 0.9%, Mandarin 0.4%, Tagalog (Pilipino, Filipino) 0.4%.
Flood and conservation No mapped hazard
Not inside a mapped flood plain or regulated area in Niagara Peninsula Conservation’s mapping.
Screening maps only. Ask the conservation authority for a property inquiry before relying on this.
Safety
Crime Severity Index for Niagara Region (St. Catharines) police: 54 vs 57 for Ontario (2025).
Police-reported figures for the whole police service area, not this street. Rates use the area’s resident population.
Distances are approximate. Places © OpenStreetMap contributors. Neighbourhood figures: Statistics Canada, 2021 Census. School results: EQAO via Ontario Data Catalogue (Open Government Licence – Ontario). Flood and regulation mapping: Niagara Peninsula Conservation open data. Crime Severity Index: Statistics Canada.
Living here
Commute
To Union Station (downtown Toronto): 51 km. Transit times · Driving times
Noise Nothing major nearby
No highway within 500 m, rail line within 300 m, or airport flight path nearby.
Distances from the map, not noise measurements. Visit at rush hour to judge for yourself.
Internet High-speed
50/10 Mbps or faster available here by cable, fibre or DSL (the federal high-speed target).
From the federal broadband map. Check exact speeds and providers for the address.
Roads, rail, airports and planned stations © OpenStreetMap contributors. Internet: Innovation, Science and Economic Development Canada, National Broadband Data.
Listed by RE/MAX NIAGARA REALTY LTD, BROKERAGE.
Listing information provided by PropTx Innovations Inc. and TRREB; deemed reliable but not guaranteed accurate by PropTx.
Similar homes nearby
See more in St. Catharines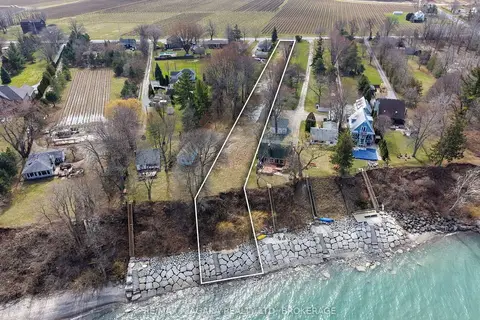
$999,000
0 bd0 ba
1204 LAKESHORE Road W
440 - Rural Port, St. Catharines
Vacant Land · MLS® X12939578 · RE/MAX NIAGARA REALTY LTD, BROKERAGE
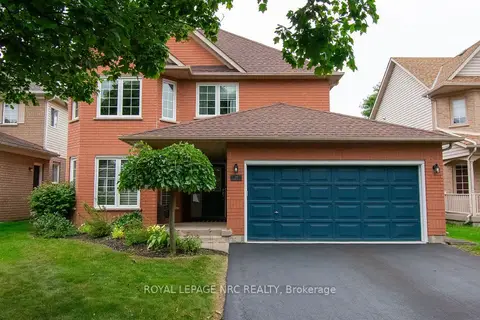
$874,900
Reduced $20,100
3+1 bd3 ba6 pk1500-2000 ft²
29 Farris Avenue
462 - Rykert/Vansickle, St. Catharines
Detached · MLS® X13813988 · ROYAL LEPAGE NRC REALTY
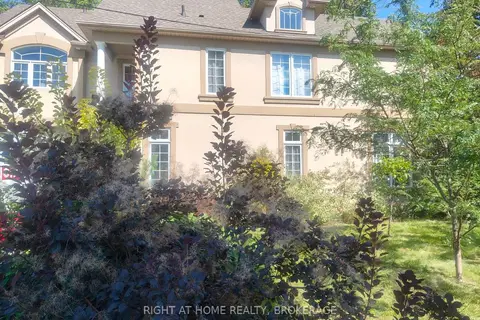
$877,000
Reduced $22,000
2+1 bd4 ba6 pk1500-2000 ft²
22 Ursula Avenue
460 - Burleigh Hill, St. Catharines
Detached · MLS® X13432216 · RIGHT AT HOME REALTY, BROKERAGE
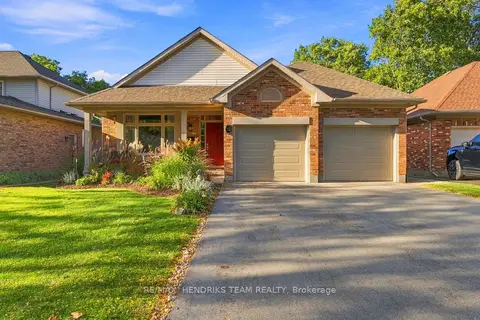
$879,000
3+1 bd2 ba8 pk1500-2000 ft²
13 Timber Lane
443 - Lakeport, St. Catharines
Detached · MLS® X13863210 · RE/MAX HENDRIKS TEAM REALTY
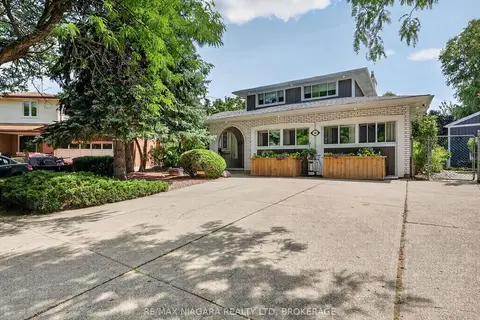
$879,900
4 bd3 ba2 pk1500-2000 ft²
14 Fairlawn Court
444 - Carlton/Bunting, St. Catharines
Detached · MLS® X13832844 · RE/MAX NIAGARA REALTY LTD, BROKERAGE
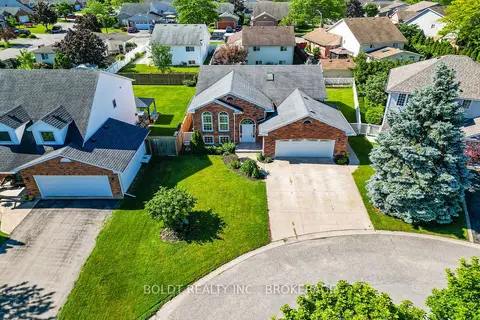
$889,000
3+1 bd2 ba4 pk1500-2000 ft²
6 Cedar Court
462 - Rykert/Vansickle, St. Catharines
Detached · MLS® X13451962 · BOLDT REALTY INC., BROKERAGE
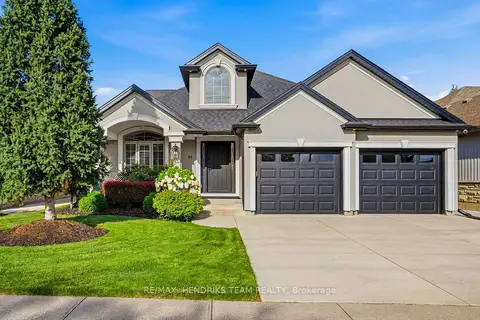
$889,000
Reduced $80,000
3+1 bd2 ba4 pk1500-2000 ft²
17 First Street Louth
453 - Grapeview, St. Catharines
Detached · MLS® X13714112 · RE/MAX HENDRIKS TEAM REALTY
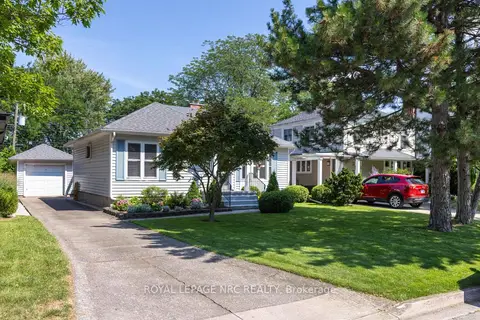
$850,000
Reduced $149,900
2 bd2 ba4 pk1100-1500 ft²
61 HIGHLAND Avenue
457 - Old Glenridge, St. Catharines
Detached · MLS® X13635236 · ROYAL LEPAGE NRC REALTY