14 Fairlawn Court
444 - Carlton/Bunting, St. Catharines, L2M 7K4
$879,900
- 4 bedrooms
- 3 bathrooms
- 2 parking
- 1500-2000 sq ft
Listed 23 days ago · MLS® X13832844
About this home
Beautifully maintained multi-level split on a rare pie-shaped corner lot (40' x 173') in a family-friendly St. Catharines neighbourhood. This spacious home offers 3 above-grade bedrooms and 3 carpet-free, 3-piece bathrooms. Updated kitchen features stainless steel appliances, granite countertops, matching feature wall and backsplash, oversized windows and island dining overlooking the pool and landscaped yard. Custom oak trim, crown moulding and wrought-iron railings were matched and installed by Imperial Hardwood, while most windows feature custom blinds by Better Shade. The upstairs bathroom is a true retreat with a Bain Ultra air-jet tub, Wi-Fi connectivity and ambient lighting, an upgrade creating a spa-like experience. Three gas fireplaces add warmth and character, including an open-flame feature. Main-floor laundry offers flexibility to relocate downstairs or convert the room back to a bedroom. The original double-car garage has been converted into a bright, fully insulated family room with gas fireplace, heating/cooling, custom blinds and side access to an oversized shed and side gardens. Easily converted back to a garage if desired. Lower level offers a potential in-law suite with kitchen and private entrance, ideal for extended family or potential income. Outside, enjoy your private resort with a solar-heated saltwater pool with renewed Pebble Tec interior ($10,000 upgrade), Durarock pool deck, 2-year-old Elephant safety cover and pool cleaner. Evenings are impressive with the illuminated pool and built-in waterfall. Outdoor spaces include an extended primary bedroom balcony, covered patio, gazebo and shaded BBQ/patio area. Decorative pond with bridge adds charm, plus a hidden fenced area ideal for seedlings. 200-amp electrical service supports the pool, hot tub and household demands. Lovingly maintained by a large family, this exceptional home offers flexible living, premium finishes and a resort-style backyard designed for family living and entertaining.
Details
- Type
- Detached
- Style
- Sidesplit 5
- Age
- 31-50 years
- Size
- 1500-2000 sq ft
- Lot
- 40 × 173.9 ft
- Basement
- Finished, Full, Separate Entrance, Walk-Up
- Garage
- Attached
- Kitchens
- 2
- Property tax
- $6,447 (2025)
- Neighbourhood
- 444 - Carlton/Bunting
- Municipality
- St. Catharines
- Price per sq ft
- $503 (4% below detached houses in 444 - Carlton/Bunting, $521)
Interior
- Bedrooms
- 4 above ground
- Bathrooms
- 1 × 3-piece, 1 × 3-piece, 1 × 3-piece
- Kitchens
- 2 (1 below ground)
- Rooms
- 11 above ground
- Family room or den
- Yes
- Fireplace
- Family Room, Natural Gas
- Features
- Accessory Apartment, Carpet Free
Heating, cooling and services
- Heating
- Forced Air, Gas
- Air conditioning
- Central Air
- Water and sewer
- Sewer
Building and exterior
- Style
- Sidesplit 5
- Exterior
- Brick Front
- Roof
- Asphalt Shingle
- Foundation
- Concrete
- Age
- 31-50 years
- Faces
- North
- Pool
- Inground
Parking
- Total parking
- 2
- Driveway and parking
- Private Double
Lot
- Size
- 40 × 173.9 ft
More
- Possession
- Immediate
- Cross street
- CARLTON & ROEHAMPTON
Rooms
| Room | Level | Size | Features |
|---|---|---|---|
| Bathroom | Main | 1.32 × 2.39 m (4'4" × 7'10") | |
| Bedroom | Main | 3.66 × 2.69 m (12' × 8'10") | |
| Den | Main | 4.88 × 3.71 m (16' × 12'2") | |
| Dining Room | Main | 4.88 × 3.07 m (16' × 10'1") | |
| Family Room | Main | 6.4 × 3.61 m (21' × 11'10") | |
| Kitchen | Main | 4.93 × 3.05 m (16'2" × 10') | |
| Living Room | Main | 6.07 × 6.2 m (19'11" × 20'4") | |
| Bathroom | Second | 2.18 × 2.72 m (7'2" × 8'11") | |
| Bedroom | Second | 2.9 × 3.71 m (9'6" × 12'2") | |
| Bedroom 2 | Second | 3.33 × 5 m (10'11" × 16'5") | |
| Bedroom 3 | Second | 3.33 × 6.2 m (10'11" × 20'4") | |
| Bathroom | Basement | 2.57 × 1.55 m (8'5" × 5'1") | |
| Cold Room/Cantina | Basement | 2.18 × 2.64 m (7'2" × 8'8") | |
| Recreation | Basement | 8.1 × 4.93 m (26'7" × 16'2") | |
| Utility Room | Basement | 1.04 × 2.95 m (3'5" × 9'8") | |
| Other | Basement | 3.43 × 1.6 m (11'3" × 5'3") | |
| Other | Basement | 2.24 × 3.51 m (7'4" × 11'6") |
History of this address
1 earlier listing at this address, with sold and leased prices. Create a free account or sign in to see them.
Location
Location is approximate. See nearby homes on the map
Recent sales nearby
See what similar homes within 1 km sold for in the last year. Create a free account or sign in to see them.
The neighbourhood
Getting around Walkable
No subway, LRT or GO station within a short trip.
Within a 10-minute walk: 4 grocery stores, 11 cafés and restaurants, 1 park, 5 pharmacies. Nearest grocery: No Frills (550 m). Nearest park: Pearson Park (700 m).
Schools nearby
Elementary
- Carleton Public School
EQAO: Gr 6 reading 90%, math 75%7 min walk - Prince of Wales Public School
EQAO: Gr 6 reading 95%, math 77%10 min walk - E. I. McCulley Public School
EQAO: Gr 6 reading 96%, math 76%10 min walk - St. Alfred Catholic Elementary School Catholic
EQAO: Gr 6 reading 96%, math 43%15 min walk
Secondary
- Laura Secord Secondary School
EQAO: Gr 9 math 63%, literacy test 85%14 min walk - St. John Adult Learing Centre Catholic2.0 km
EQAO: share of students meeting the provincial standard (2024–25). Ontario average: Gr 6 reading 86%, math 51%; Gr 9 math 55%; literacy test 83%.
Closest schools, not school zones. Check which school serves this address with the school board before relying on it.
Who lives here postal area L2M
- Owners / renters
- 64% / 36%
- Median household income
- $72,000
- Average age
- 45
- Children under 15
- 15%
- Homes
- 58% detached, 13% high-rise
- Commute by transit
- 3%
- Population
- 33,704
Languages spoken most at home besides English: Spanish 1.9%, Polish 0.8%, Italian 0.7%, Arabic 0.6%.
Flood and conservation No mapped hazard
Not inside a mapped flood plain or regulated area in Niagara Peninsula Conservation’s mapping.
Screening maps only. Ask the conservation authority for a property inquiry before relying on this.
Safety
Crime Severity Index for Niagara Region (St. Catharines) police: 54 vs 57 for Ontario (2025).
Police-reported figures for the whole police service area, not this street. Rates use the area’s resident population.
Distances are approximate. Places © OpenStreetMap contributors. Neighbourhood figures: Statistics Canada, 2021 Census. School results: EQAO via Ontario Data Catalogue (Open Government Licence – Ontario). Flood and regulation mapping: Niagara Peninsula Conservation open data. Crime Severity Index: Statistics Canada.
Living here
Commute
To Union Station (downtown Toronto): 53 km. Transit times · Driving times
Noise Nothing major nearby
No highway within 500 m, rail line within 300 m, or airport flight path nearby.
Distances from the map, not noise measurements. Visit at rush hour to judge for yourself.
Internet High-speed
50/10 Mbps or faster available here by cable, fibre or DSL (the federal high-speed target).
From the federal broadband map. Check exact speeds and providers for the address.
Roads, rail, airports and planned stations © OpenStreetMap contributors. Internet: Innovation, Science and Economic Development Canada, National Broadband Data.
Listed by RE/MAX NIAGARA REALTY LTD, BROKERAGE.
Listing information provided by PropTx Innovations Inc. and TRREB; deemed reliable but not guaranteed accurate by PropTx.
Similar homes nearby
See more in St. Catharines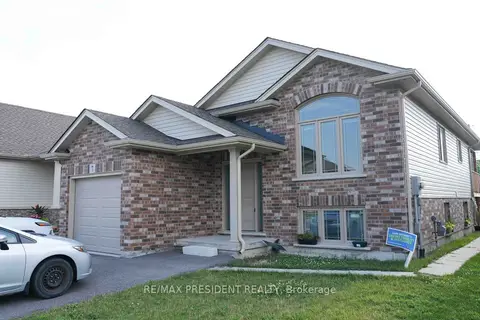
$820,999
Reduced $14,000
2+2 bd2 ba4 pk1100-1500 ft²
7 Berkshire Drive
444 - Carlton/Bunting, St. Catharines
Duplex · MLS® X13727088 · RE/MAX PRESIDENT REALTY
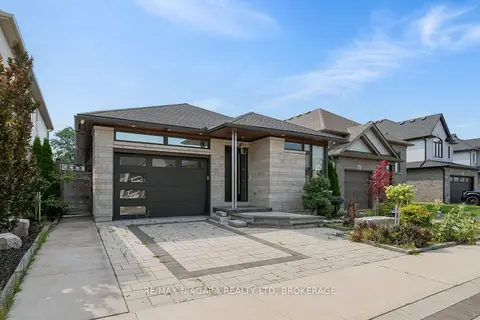
$974,900
2+1 bd4 ba3 pk1100-1500 ft²
31 Berkshire Drive
444 - Carlton/Bunting, St. Catharines
Detached · MLS® X13664696 · RE/MAX NIAGARA REALTY LTD, BROKERAGE
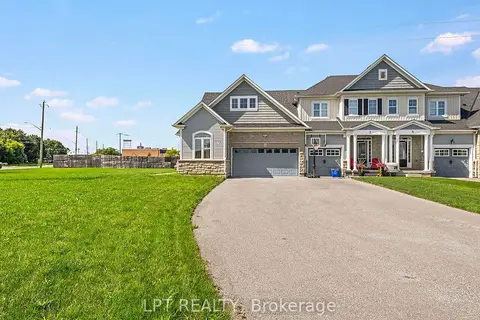
$759,000
3+2 bd4 ba10 pk1500-2000 ft²
1 Dorchester Boulevard S
444 - Carlton/Bunting, St. Catharines
Att/Row/Townhouse · MLS® X13851874 · LPT REALTY
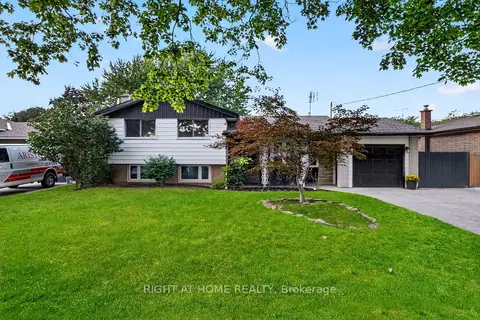
$739,000
Reduced $50,900
3+1 bd2 ba5 pk1100-1500 ft²
19 Brentwood Drive
444 - Carlton/Bunting, St. Catharines
Detached · MLS® X13787418 · RIGHT AT HOME REALTY
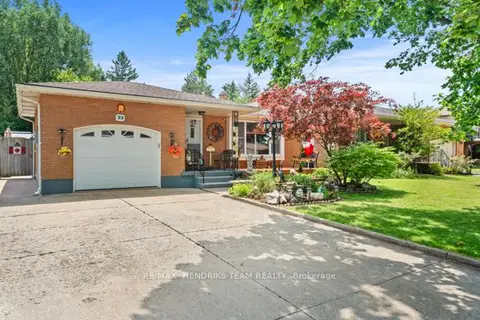
$709,900
Reduced $40,000
3+1 bd2 ba5 pk1100-1500 ft²
33 Meadowbrook Crescent
444 - Carlton/Bunting, St. Catharines
Detached · MLS® X13737302 · RE/MAX HENDRIKS TEAM REALTY
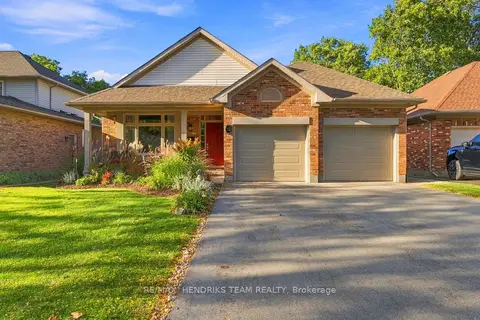
$879,000
3+1 bd2 ba8 pk1500-2000 ft²
13 Timber Lane
443 - Lakeport, St. Catharines
Detached · MLS® X13863210 · RE/MAX HENDRIKS TEAM REALTY
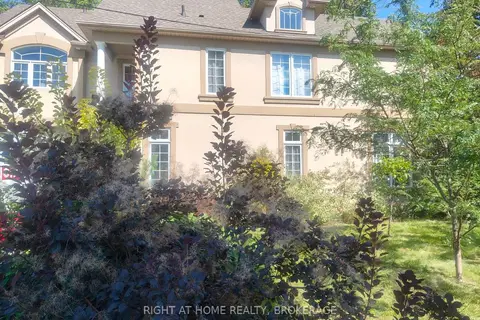
$877,000
Reduced $22,000
2+1 bd4 ba6 pk1500-2000 ft²
22 Ursula Avenue
460 - Burleigh Hill, St. Catharines
Detached · MLS® X13432216 · RIGHT AT HOME REALTY, BROKERAGE
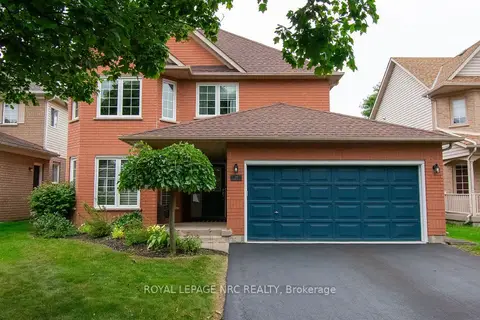
$874,900
Reduced $20,100
3+1 bd3 ba6 pk1500-2000 ft²
29 Farris Avenue
462 - Rykert/Vansickle, St. Catharines
Detached · MLS® X13813988 · ROYAL LEPAGE NRC REALTY