53 Mountain Street
460 - Burleigh Hill, St. Catharines, L2T 2S6
$799,000
- 2 bedrooms
- 3 bathrooms
- 5 parking
- 1500-2000 sq ft
Listed 20 days ago · MLS® X13843600
About this home
Welcome to 53 Mountain Street, a beautifully cared-for brick bungalow where bright, open living spaces and interesting gardens create a home that's as welcoming as it is memorable. Located in a south St. Catharines' neighbourhood on the escarpment, this 2 bedroom/3 bathroom bungalow offers an inviting open-concept layout highlighted by soaring vaulted ceilings, rich hardwood flooring, and a gas fireplace that creates a warm focal point between the living and dining spaces. The spacious kitchen was newly installed in 2025, featuring abundant cabinetry, generous counter space, a lovely peninsula with seating which opens into the main living area. The lower level offers a large recreation room, plus a media room, plus has in floor heating throughout. Natural light pours through lots of windows and patio doors, creating a bright, airy atmosphere while offering easy access to the elevated deck overlooking a terraced backyard. The gardens feature mature trees, a winding stone pathway, and a tranquil sitting area that provides a peaceful, private retreat. The home's brick exterior, double-car garage, and interlocking stone driveway are nice features of the home, while the thoughtful interior layout offers comfortable living with spacious main rooms. Roof replaced in 2021, Windows and Doors 2021, Furnace 2015, AC 2021. Water on Demand fully serviced June 2026. Ideally located close to parks, schools, shopping, restaurants, Brock University, the Pen Centre, and convenient highway access, this exceptional home offers the perfect balance of privacy, comfort, and convenience. A rare opportunity to own an "all on one level" bungalow with a really cool garden setting in the heart of St. Catharines.
Details
- Type
- Detached
- Style
- Bungalow
- Age
- 16-30 years
- Size
- 1500-2000 sq ft
- Lot
- 44.72 × 150.07 ft
- Basement
- Finished with Walk-Out, Separate Entrance, Walk-Out
- Garage
- Attached
- Kitchens
- 1
- Property tax
- $8,550 (2026)
- Neighbourhood
- 460 - Burleigh Hill
- Municipality
- St. Catharines
- Price per sq ft
- $457 (26% below detached houses in 460 - Burleigh Hill, $615)
Interior
- Bedrooms
- 2 above ground
- Bathrooms
- 1 × 4-piece (main), 1 × 4-piece (lower), 1 × 2-piece (main)
- Rooms
- 9 above ground
- Family room or den
- Yes
- Fireplace
- Natural Gas
- Features
- Auto Garage Door Remote, Carpet Free, Central Vacuum, On Demand Water Heater, Sump Pump, Water Heater Owned, Primary Bedroom - Main Floor
Heating, cooling and services
- Heating
- Forced Air, Gas
- Air conditioning
- Central Air
- Water and sewer
- Sewer
Building and exterior
- Style
- Bungalow
- Exterior
- Brick
- Roof
- Asphalt Shingle
- Foundation
- Poured Concrete
- Age
- 16-30 years
- Faces
- East
- Outdoor
- Deck, Landscaped, Privacy, Year Round Living
Parking
- Garage spaces
- 2
- Total parking
- 5
- Driveway and parking
- Private Double
Lot
- Size
- 44.72 × 150.07 ft (rectangular)
More
- Possession
- flexible
- Nearby
- Clear View, Fenced Yard, Park, School Bus Route, School, Terraced
- Cross street
- Glendale Ave
Rooms
| Room | Level | Size | Features |
|---|---|---|---|
| Kitchen | Main | 4.16 × 2.98 m (13'8" × 9'9") | Overlooks Dining, B/I Appliances |
| Living Room | Main | 4.7 × 3.19 m (15'5" × 10'6") | Bow Window, Hardwood Floor, Fireplace |
| Dining Room | Main | 4.45 × 3.86 m (14'7" × 12'8") | Large Window, Hardwood Floor, W/O To Deck |
| Primary Bedroom | Main | 4.3 × 3.65 m (14'1" × 12') | Picture Window, Laminate |
| Bathroom | Main | 4.3 × 2.74 m (14'1" × 9') | 4 Pc Ensuite |
| Bedroom | Main | 4.26 × 3.5 m (14' × 11'6") | Window |
| Foyer | Main | 10.5 × 1.69 m (34'5" × 5'7") | Ceramic Floor |
| Bathroom | Main | 1.5 × 1.63 m (4'11" × 5'4") | 2 Pc Bath |
| Family Room | Lower | 7.24 × 5.43 m (23'9" × 17'10") | Broadloom, Walk-Up |
| Bathroom | Lower | 4.09 × 2.04 m (13'5" × 6'8") | 4 Pc Bath, Ceramic Floor |
| Media Room | Lower | 6.66 × 3.94 m (21'10" × 12'11") | Laminate |
| Utility Room | Lower | 5.43 × 4.77 m (17'10" × 15'8") | |
| Other | Lower | 5.8 × 4.77 m (19' × 15'8") |
History of this address
2 earlier listings at this address, with sold and leased prices. Create a free account or sign in to see them.
Location
Location is approximate. See nearby homes on the map
Recent sales nearby
See what similar homes within 1 km sold for in the last year. Create a free account or sign in to see them.
The neighbourhood
Getting around Walkable
No subway, LRT or GO station within a short trip.
Within a 10-minute walk: 2 grocery stores, 21 cafés and restaurants, 1 park, 3 pharmacies. Nearest grocery: Sobeys (600 m). Nearest park: Valleyview Park (750 m).
Schools nearby
Elementary
- Burleigh Hill Public School
EQAO: Gr 6 reading 100%, math 87%4 min walk - École élémentaire catholique Sainte-Marguerite-Bourgeoys Catholic · French
EQAO: Gr 6 reading 73%, math 27%7 min walk - Westmount Public School
EQAO: Gr 6 reading 96%, math 61%12 min walk - St. Charles Catholic Elementary School Catholic13 min walk
Secondary
- Royal Imperial Collegiate of Canada Private18 min walk
- Monsignor Clancy Catholic Elementary School Catholic18 min walk
- Thorold Secondary School
EQAO: Gr 9 math 66%, literacy test 92%1.3 km
EQAO: share of students meeting the provincial standard (2024–25). Ontario average: Gr 6 reading 86%, math 51%; Gr 9 math 55%; literacy test 83%.
Closest schools, not school zones. Check which school serves this address with the school board before relying on it.
Who lives here postal area L2T
- Owners / renters
- 67% / 33%
- Median household income
- $74,500
- Average age
- 44
- Children under 15
- 11%
- Homes
- 63% detached, 20% high-rise
- Commute by transit
- 3%
- Population
- 11,401
Languages spoken most at home besides English: Mandarin 3.1%, Spanish 0.8%, Arabic 0.6%, Italian 0.4%.
Flood and conservation Regulated area
This address is inside a conservation-authority regulated area (Niagara Peninsula Conservation): near a valley, stream, shoreline or wetland, where flooding or erosion can occur. New building, additions, pools or grading usually need a permit from the authority.
Screening maps only. Ask the conservation authority for a property inquiry before relying on this.
Safety
Crime Severity Index for Niagara Region (St. Catharines) police: 54 vs 57 for Ontario (2025).
Police-reported figures for the whole police service area, not this street. Rates use the area’s resident population.
Distances are approximate. Places © OpenStreetMap contributors. Neighbourhood figures: Statistics Canada, 2021 Census. School results: EQAO via Ontario Data Catalogue (Open Government Licence – Ontario). Flood and regulation mapping: Niagara Peninsula Conservation open data. Crime Severity Index: Statistics Canada.
Living here
Commute
To Union Station (downtown Toronto): 59 km. Transit times · Driving times
Noise Nothing major nearby
No highway within 500 m, rail line within 300 m, or airport flight path nearby.
Distances from the map, not noise measurements. Visit at rush hour to judge for yourself.
Internet High-speed
50/10 Mbps or faster available here by cable, fibre or DSL (the federal high-speed target).
From the federal broadband map. Check exact speeds and providers for the address.
Roads, rail, airports and planned stations © OpenStreetMap contributors. Internet: Innovation, Science and Economic Development Canada, National Broadband Data.
Listed by RE/MAX DYNAMICS REALTY.
Listing information provided by PropTx Innovations Inc. and TRREB; deemed reliable but not guaranteed accurate by PropTx.
Similar homes nearby
See more in St. Catharines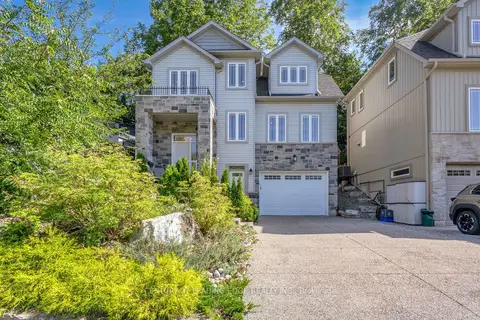
$799,999
Reduced $30,000
3 bd4 ba5 pk1500-2000 ft²
67 Bradley Street
460 - Burleigh Hill, St. Catharines
Detached · MLS® X13629310 · CENTURY 21 LEADING EDGE REALTY INC.
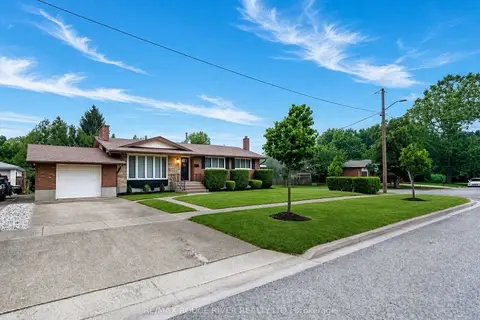
$774,888
3+3 bd2 ba3 pk1100-1500 ft²
25 Clearview Heights
460 - Burleigh Hill, St. Catharines
Detached · MLS® X13658856 · RE/MAX ROUGE RIVER REALTY LTD.
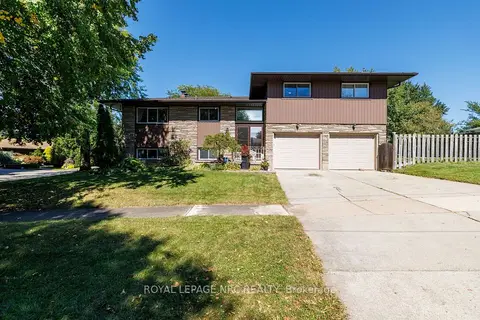
$749,900
3 bd3 ba4 pk1100-1500 ft²
2 Glenbrae Avenue
460 - Burleigh Hill, St. Catharines
Detached · MLS® X13836940 · ROYAL LEPAGE NRC REALTY
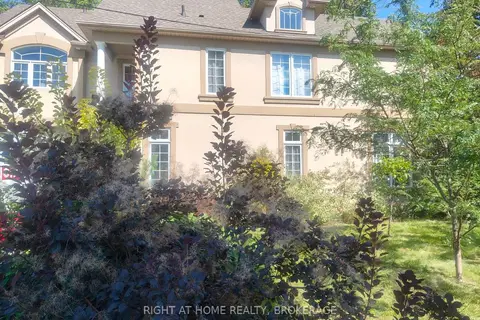
$877,000
Reduced $22,000
2+1 bd4 ba6 pk1500-2000 ft²
22 Ursula Avenue
460 - Burleigh Hill, St. Catharines
Detached · MLS® X13432216 · RIGHT AT HOME REALTY, BROKERAGE
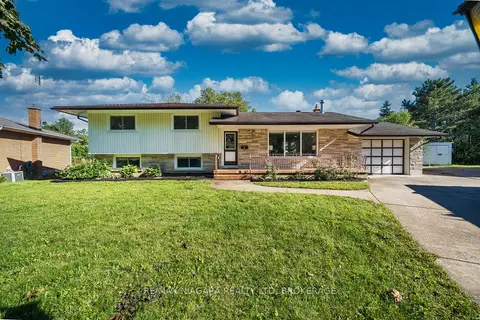
$799,000
3+1 bd4 ba4 pk1100-1500 ft²
8 Fernwood Terrace
461 - Glendale/Glenridge, St. Catharines
Detached · MLS® X13750490 · RE/MAX NIAGARA REALTY LTD, BROKERAGE
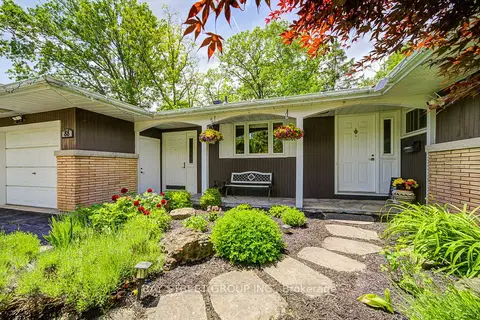
$799,000
Reduced $50,000
3+3 bd2 ba5 pk1100-1500 ft²
88 MARSDALE Drive
461 - Glendale/Glenridge, St. Catharines
Detached · MLS® X13773588 · BAY STREET GROUP INC.
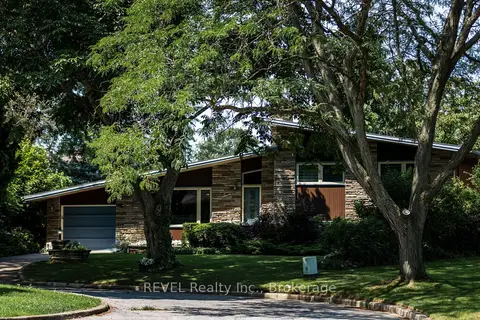
$799,000
3 bd2 ba3 pk1100-1500 ft²
7 Glenayr Place
461 - Glendale/Glenridge, St. Catharines
Detached · MLS® X14003256 · REVEL Realty Inc., Brokerage
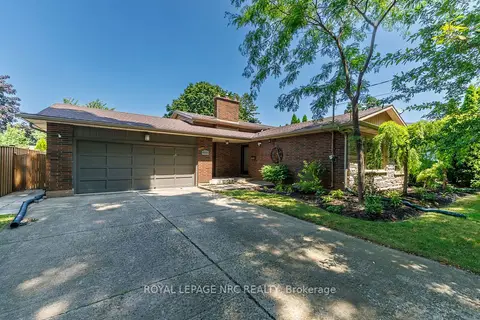
$799,900
3+1 bd2 ba12 pk1100-1500 ft²
15 Black Friars Road
437 - Lakeshore, St. Catharines
Detached · MLS® X13752702 · ROYAL LEPAGE NRC REALTY