7 Glenayr Place
461 - Glendale/Glenridge, St. Catharines, L2T 2A2
$799,000
- 3 bedrooms
- 2 bathrooms
- 3 parking
- 1100-1500 sq ft
Listed 7 days ago · MLS® X14003256
About this home
The magic of 7 Glenayr Place happens before you walk through its slate blue front door. It happens before you turn onto its quiet cul-de-sac, set under the canopy of mature trees that line Glenayr Place. It happens as soon as you enter its neighbourhood of South Glenridge, tucked along the Niagara Escarpment and the banks of Twelve Mile Creek, featuring the city's masterpiece collection of Mid-Century Modern architecture; 7 Glenayr Place is undeniably one of its standouts. Custom-built in 1963 by its current loving owner on a generous pie-shaped lot, this home was constructed with pride + family at the forefront. Spanning 2000 SQFT over 4 thoughtful levels, the layout creates pockets of living any family would appreciate. Inside its bright foyer, find a great room with vaulted ceilings + picture windows of the mature gardens. A pass-through from the kitchen connects the dining room and adds to the architectural fun of living in a piece of art. Built-in double oven + cooktop, cabinetry, arborite counters, and high ceilings make thoughtful use of the galley kitchen. Upstairs, find 3 roomy bedrooms with original hardwood flooring, doors + trim, 4-piece bath with ensuite privilege and custom vanity, filled with natural light from the skylight. Heading to the lower level is an absolute treat, featuring a den with built-in aquarium + bookshelves, perfect for listening to records or a bedroom for guests, as a 3-piece bath with MCM charm just across the hall. The centerpiece is the 'rumpus room', with Rosewood panelling, flagstone built-in wood fireplace, and the coolest lounge equipped with a wet bar, ready for cocktails with all your cool friends. Outdoor highlights: original breezeblock + terrazzo tile patio, potting shed, a sunny corner with veggie gardens. Important details: aluminum roof, triple-glazed/tinted windows (2021), eavestroughs, fascia, soffits, leaf guards, ice shield (2017), hot water boiler with A/C (2016), perfect period details (1963).
Details
- Type
- Detached
- Style
- Sidesplit 4
- Age
- 51-99 years
- Size
- 1100-1500 sq ft
- Lot
- 53.19 × 164.97 ft
- Basement
- Partially Finished
- Garage
- Attached
- Kitchens
- 1
- Property tax
- $6,029 (2026)
- Neighbourhood
- 461 - Glendale/Glenridge
- Municipality
- St. Catharines
- Price per sq ft
- $615 (11% above detached houses in 461 - Glendale/Glenridge, $554)
Interior
- Bedrooms
- 3 above ground
- Bathrooms
- 1 × 4-piece (second), 1 × 3-piece (lower)
- Rooms
- 10 above ground
- Family room or den
- Yes
- Fireplace
- Wood
- Features
- Central Vacuum, Built-In Oven, In-Law Capability, Auto Garage Door Remote, Countertop Range, Storage, Water Heater Owned
Heating, cooling and services
- Heating
- Water, Gas
- Air conditioning
- Central Air
- Water and sewer
- Sewer
Building and exterior
- Style
- Sidesplit 4
- Exterior
- Stone, Concrete Poured
- Roof
- Metal
- Foundation
- Concrete Block
- Age
- 51-99 years
- Faces
- South
Parking
- Garage spaces
- 1
- Total parking
- 3
- Driveway and parking
- Private
Lot
- Size
- 53.19 × 164.97 ft
More
- Possession
- 30-59 days
- Cross street
- Lockhart Dr & Northcliff Dr
Rooms
| Room | Level | Size | Features |
|---|---|---|---|
| Foyer | Main | 1.42 × 3.66 m (4'8" × 12') | |
| Living Room | Main | 4.8 × 3.66 m (15'9" × 12') | |
| Dining Room | Main | 3.17 × 3.85 m (10'5" × 12'8") | |
| Kitchen | Main | 2.88 × 3.74 m (9'5" × 12'3") | |
| Primary Bedroom | Second | 4.38 × 3.78 m (14'4" × 12'5") | |
| Bedroom | Second | 2.43 × 3.33 m (8' × 10'11") | |
| Bedroom | Second | 2.7 × 4.33 m (8'10" × 14'2") | |
| Bedroom | Lower | 3.98 × 3.54 m (13'1" × 11'7") | |
| Family Room | Lower | 4.65 × 4.19 m (15'3" × 13'9") | |
| Laundry | Basement | 6.93 × 3.54 m (22'9" × 11'7") | |
| Other | Basement | 3.84 × 3.87 m (12'7" × 12'8") | |
| Utility Room | Basement | 3.37 × 2.79 m (11'1" × 9'2") |
History of this address
7 earlier listings at this address, with sold and leased prices. Create a free account or sign in to see them.
Location
Location is approximate. See nearby homes on the map
Recent sales nearby
See what similar homes within 1 km sold for in the last year. Create a free account or sign in to see them.
The neighbourhood
Getting around Somewhat walkable
No subway, LRT or GO station within a short trip.
Within a 10-minute walk: no grocery stores, 4 cafés and restaurants, 2 parks, 1 pharmacy. Nearest park: Town & Country Park (500 m).
Schools nearby
Elementary
- St. Peter Catholic Elementary School Catholic
EQAO: Gr 6 reading 95%, math 79%6 min walk - Oakridge Public School
EQAO: Gr 6 reading 98%, math 81%1.2 km - Power Glen School
EQAO: Gr 6 reading 93%, math 80%1.4 km - St. Anthony Catholic Elementary School Catholic
EQAO: Gr 6 reading 91%, math 57%1.5 km
Secondary
- DSBN Academy Private1.4 km
- Denis Morris Catholic High School Catholic
EQAO: Gr 9 math 50%, literacy test 92%1.6 km - Sir Winston Churchill Secondary School
EQAO: Gr 9 math 71%, literacy test 91%2.2 km
EQAO: share of students meeting the provincial standard (2024–25). Ontario average: Gr 6 reading 86%, math 51%; Gr 9 math 55%; literacy test 83%.
Closest schools, not school zones. Check which school serves this address with the school board before relying on it.
Who lives here postal area L2T
- Owners / renters
- 67% / 33%
- Median household income
- $74,500
- Average age
- 44
- Children under 15
- 11%
- Homes
- 63% detached, 20% high-rise
- Commute by transit
- 3%
- Population
- 11,401
Languages spoken most at home besides English: Mandarin 3.1%, Spanish 0.8%, Arabic 0.6%, Italian 0.4%.
Flood and conservation No mapped hazard
Not inside a mapped flood plain or regulated area in Niagara Peninsula Conservation’s mapping.
Screening maps only. Ask the conservation authority for a property inquiry before relying on this.
Safety
Crime Severity Index for Niagara Region (St. Catharines) police: 54 vs 57 for Ontario (2025).
Police-reported figures for the whole police service area, not this street. Rates use the area’s resident population.
Distances are approximate. Places © OpenStreetMap contributors. Neighbourhood figures: Statistics Canada, 2021 Census. School results: EQAO via Ontario Data Catalogue (Open Government Licence – Ontario). Flood and regulation mapping: Niagara Peninsula Conservation open data. Crime Severity Index: Statistics Canada.
Living here
Commute
To Union Station (downtown Toronto): 58 km. Transit times · Driving times
Noise Nothing major nearby
No highway within 500 m, rail line within 300 m, or airport flight path nearby.
Distances from the map, not noise measurements. Visit at rush hour to judge for yourself.
Internet High-speed
50/10 Mbps or faster available here by cable, fibre or DSL (the federal high-speed target).
From the federal broadband map. Check exact speeds and providers for the address.
Roads, rail, airports and planned stations © OpenStreetMap contributors. Internet: Innovation, Science and Economic Development Canada, National Broadband Data.
Listed by REVEL Realty Inc., Brokerage.
Listing information provided by PropTx Innovations Inc. and TRREB; deemed reliable but not guaranteed accurate by PropTx.
Similar homes nearby
See more in St. Catharines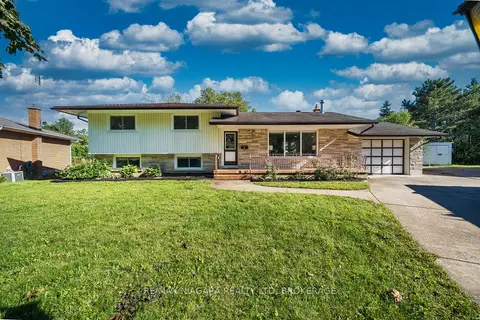
$799,000
3+1 bd4 ba4 pk1100-1500 ft²
8 Fernwood Terrace
461 - Glendale/Glenridge, St. Catharines
Detached · MLS® X13750490 · RE/MAX NIAGARA REALTY LTD, BROKERAGE
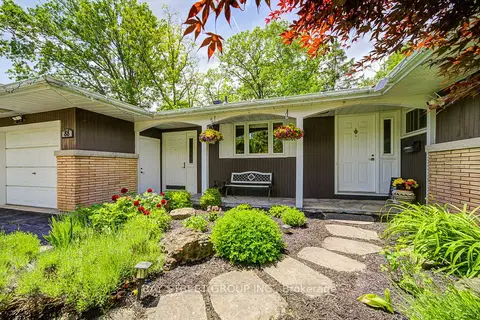
$799,000
Reduced $50,000
3+3 bd2 ba5 pk1100-1500 ft²
88 MARSDALE Drive
461 - Glendale/Glenridge, St. Catharines
Detached · MLS® X13773588 · BAY STREET GROUP INC.
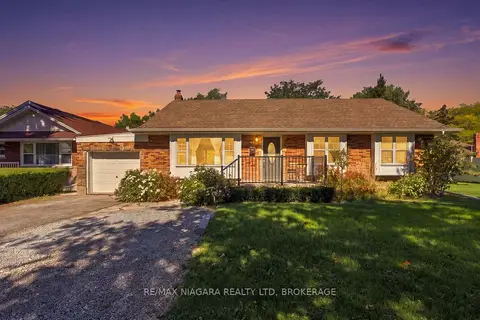
$799,900
3+3 bd2 ba5 pk1100-1500 ft²
97 Glendale Avenue
461 - Glendale/Glenridge, St. Catharines
Detached · MLS® X13832052 · RE/MAX NIAGARA REALTY LTD, BROKERAGE
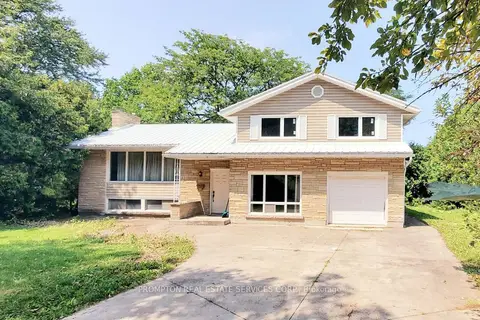
$768,000
3+2 bd2 ba7 pk1500-2000 ft²
163 Woodside Drive
461 - Glendale/Glenridge, St. Catharines
Detached · MLS® X13778324 · PROMPTON REAL ESTATE SERVICES CORP.
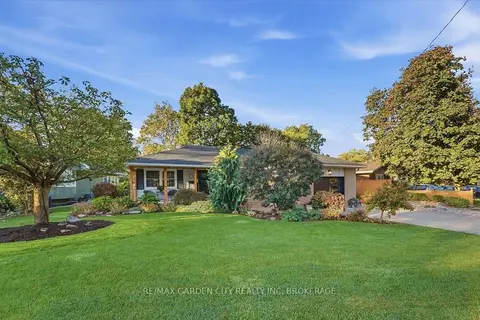
$724,000
2 bd2 ba5 pk1100-1500 ft²
98 Village Road
461 - Glendale/Glenridge, St. Catharines
Detached · MLS® X13834772 · RE/MAX GARDEN CITY REALTY INC, BROKERAGE
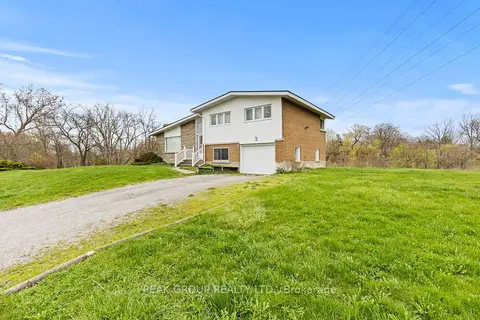
$699,999
3 bd2 ba5 pk1500-2000 ft²
73 RIVERVIEW Boulevard
461 - Glendale/Glenridge, St. Catharines
Detached · MLS® X13131242 · PEAK GROUP REALTY LTD.
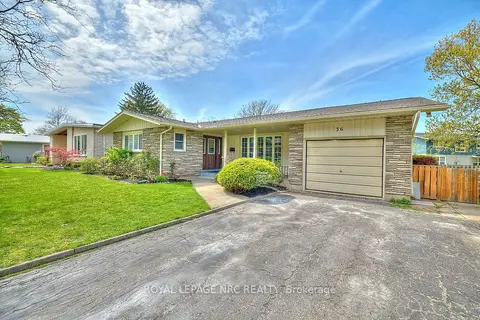
$699,900
3+2 bd4 ba5 pk1500-2000 ft²
36 Valerie Drive
461 - Glendale/Glenridge, St. Catharines
Detached · MLS® X14033030 · ROYAL LEPAGE NRC REALTY
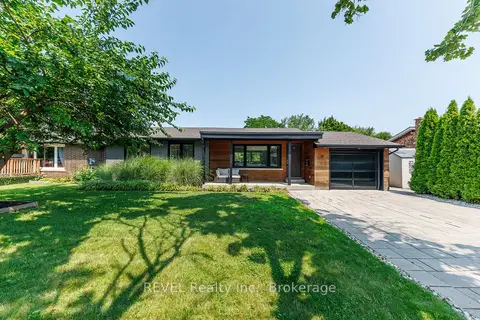
$899,900
2+1 bd3 ba3 pk700-1100 ft²
38 BRIARSDALE Drive
461 - Glendale/Glenridge, St. Catharines
Detached · MLS® X13770488 · REVEL Realty Inc., Brokerage