4 Pyramid Place
461 - Glendale/Glenridge, St. Catharines, L2T 2N7
$924,500
- 3+2 bedrooms
- 3 bathrooms
- 6 parking
- 1500-2000 sq ft
Listed 23 days ago · MLS® X13832746
About this home
Welcome to this beautifully situated home nestled on a quiet, family-friendly street, backing onto a ravine setting and surrounded by nature. Set on a generously sized lot, this property offers a rare combination of privacy, space, and tranquility while being conveniently located close to everyday amenities. Enjoy the serene ravine views, mature surroundings, and abundant outdoor space - perfect for families, entertaining, gardening, or simply relaxing in your own private retreat. A wonderful opportunity to live in a sought-after setting where nature, privacy and convenience come together. Set at the end of a Glenridge cul-de-sac with no through traffic, this home offers approx. 3,400 sq ft of total living space on a pie-shaped lot of approx. 0.45 acre. From the dining table, a wall of glass looks out over close to 10,000 sq ft of lawn to the ravine and woods. Open the windows and let the fresh air and sunshine in. Morning coffee tastes better in the 26' x 14'9" sunroom, glass on three sides and facing the trees. All three bedrooms share the main level - the primary with semi-ensuite, and a second bedroom with its own private 3-pc ensuite. A generous living room, formal dining for holiday dinners and an eat-in kitchen with dinette bring everyone together. Downstairs, the fully finished walk-out lower level is a second home base: large family room with wet bar, two more bedrooms, an office, 3-pc bath and laundry, opening at grade straight to the yard. Teens get their own space, visiting grandparents get privacy, and working from home finally gets a door that closes. The double garage is lined with two long runs of heavy-duty shelving - bikes, hockey bags, camping gear and tools finally have a home - plus a 4-car driveway (6 parking). Refreshed for 2026: carpet-free with new 7.5" wide-plank engineered oak and SPC floors, fresh paint, new sunroom floor.Minutes to Brock University, the Pen Centre, Hwy 406 and the QEW.
Details
- Type
- Detached
- Style
- Bungalow-Raised
- Age
- 51-99 years
- Size
- 1500-2000 sq ft
- Lot
- 66 × 206.24 ft
- Basement
- Full, Finished, Walk-Out
- Garage
- Attached
- Kitchens
- 1
- Property tax
- $8,106 (2026)
- Neighbourhood
- 461 - Glendale/Glenridge
- Municipality
- St. Catharines
- Price per sq ft
- $528 (5% below detached houses in 461 - Glendale/Glenridge, $554)
Interior
- Bedrooms
- 3 above ground + 2 below
- Bathrooms
- 1 × 4-piece (main), 1 × 3-piece (main), 1 × 3-piece (lower)
- Rooms
- 10 above ground + 6 below
- Family room or den
- Yes
- Fireplace
- Wood
- Features
- Carpet Free, Primary Bedroom - Main Floor
Heating, cooling and services
- Heating
- Forced Air, Gas
- Air conditioning
- Central Air
- Water and sewer
- Sewer
Building and exterior
- Style
- Bungalow-Raised
- Exterior
- Brick, Vinyl Siding
- Roof
- Asphalt Shingle
- Foundation
- Poured Concrete
- Age
- 51-99 years
- Faces
- North
- Outdoor
- Deck, Hot Tub
Parking
- Garage spaces
- 2
- Total parking
- 6
- Driveway and parking
- Private Double
Lot
- Size
- 66 × 206.24 ft (irregular)
- Acreage
- < .50
More
- Possession
- Flexible / TBA
- Nearby
- Cul de Sac/Dead End, Ravine, Wooded/Treed
- Cross street
- Adelene Cres
Rooms
| Room | Level | Size | Features |
|---|---|---|---|
| Living Room | Main | 4.27 × 3.51 m (14' × 11'6") | |
| Dining Room | Main | 3.05 × 3.66 m (10' × 12') | |
| Kitchen | Main | 3.51 × 2.8 m (11'6" × 9'2") | |
| Breakfast | Main | 3.51 × 2.74 m (11'6" × 9') | |
| Primary Bedroom | Main | 4.27 × 3.51 m (14' × 11'6") | |
| Bedroom 2 | Main | 4.11 × 3.05 m (13'6" × 10') | |
| Bedroom 3 | Main | 3.35 × 3.05 m (11' × 10') | |
| Sunroom | Main | 7.92 × 4.5 m (26' × 14'9") | |
| Family Room | Lower | 5.49 × 5.03 m (18' × 16'6") | |
| Office | Lower | 3.35 × 3.66 m (11' × 12') | |
| Bedroom 4 | Lower | 3.05 × 3.05 m (10' × 10') | |
| Bedroom 5 | Lower | 3.05 × 3 m (10' × 9'10") | |
| Laundry | Lower | 3.35 × 3.35 m (11' × 11') |
History of this address
3 earlier listings at this address, with sold and leased prices. Create a free account or sign in to see them.
Location
Location is approximate. See nearby homes on the map
Recent sales nearby
See what similar homes within 1 km sold for in the last year. Create a free account or sign in to see them.
The neighbourhood
Getting around Somewhat walkable
No subway, LRT or GO station within a short trip.
Within a 10-minute walk: no grocery stores, 12 cafés and restaurants, 3 parks, 3 pharmacies. Nearest park: Burgoyne Woods Park (550 m).
Schools nearby
Elementary
- Oakridge Public School
EQAO: Gr 6 reading 98%, math 81%14 min walk - École élémentaire catholique Sainte-Marguerite-Bourgeoys Catholic · French
EQAO: Gr 6 reading 73%, math 27%1.4 km - Edith Cavell Public School
EQAO: Gr 6 reading 100%, math 36%1.5 km - Burleigh Hill Public School
EQAO: Gr 6 reading 100%, math 87%1.6 km
Secondary
- Sir Winston Churchill Secondary School
EQAO: Gr 9 math 71%, literacy test 91%4 min walk - Denis Morris Catholic High School Catholic
EQAO: Gr 9 math 50%, literacy test 92%7 min walk - Royal Imperial Collegiate of Canada Private1.7 km
EQAO: share of students meeting the provincial standard (2024–25). Ontario average: Gr 6 reading 86%, math 51%; Gr 9 math 55%; literacy test 83%.
Closest schools, not school zones. Check which school serves this address with the school board before relying on it.
Who lives here postal area L2T
- Owners / renters
- 67% / 33%
- Median household income
- $74,500
- Average age
- 44
- Children under 15
- 11%
- Homes
- 63% detached, 20% high-rise
- Commute by transit
- 3%
- Population
- 11,401
Languages spoken most at home besides English: Mandarin 3.1%, Spanish 0.8%, Arabic 0.6%, Italian 0.4%.
Flood and conservation No mapped hazard
Not inside a mapped flood plain or regulated area in Niagara Peninsula Conservation’s mapping.
Screening maps only. Ask the conservation authority for a property inquiry before relying on this.
Safety
Crime Severity Index for Niagara Region (St. Catharines) police: 54 vs 57 for Ontario (2025).
Police-reported figures for the whole police service area, not this street. Rates use the area’s resident population.
Distances are approximate. Places © OpenStreetMap contributors. Neighbourhood figures: Statistics Canada, 2021 Census. School results: EQAO via Ontario Data Catalogue (Open Government Licence – Ontario). Flood and regulation mapping: Niagara Peninsula Conservation open data. Crime Severity Index: Statistics Canada.
Living here
Commute
To Union Station (downtown Toronto): 57 km. Transit times · Driving times
Noise 1 source nearby
- 🚆 Rail line (Grimsby Subdivision)250 m
Distances from the map, not noise measurements. Visit at rush hour to judge for yourself.
Internet High-speed
50/10 Mbps or faster available here by cable, fibre or DSL (the federal high-speed target).
From the federal broadband map. Check exact speeds and providers for the address.
Roads, rail, airports and planned stations © OpenStreetMap contributors. Internet: Innovation, Science and Economic Development Canada, National Broadband Data.
Listed by RE/MAX IMPERIAL REALTY INC..
Listing information provided by PropTx Innovations Inc. and TRREB; deemed reliable but not guaranteed accurate by PropTx.
Similar homes nearby
See more in St. Catharines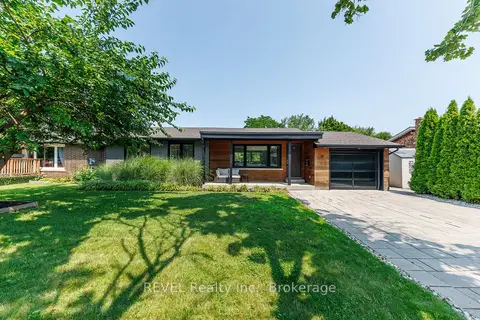
$899,900
2+1 bd3 ba3 pk700-1100 ft²
38 BRIARSDALE Drive
461 - Glendale/Glenridge, St. Catharines
Detached · MLS® X13770488 · REVEL Realty Inc., Brokerage
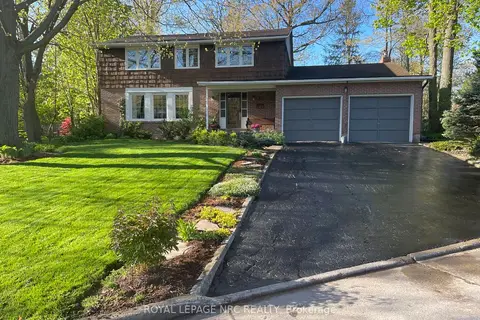
$999,900
Reduced $200,100
4 bd3 ba8 pk2000-2500 ft²
10 Briarfield Crescent
461 - Glendale/Glenridge, St. Catharines
Detached · MLS® X13082652 · ROYAL LEPAGE NRC REALTY
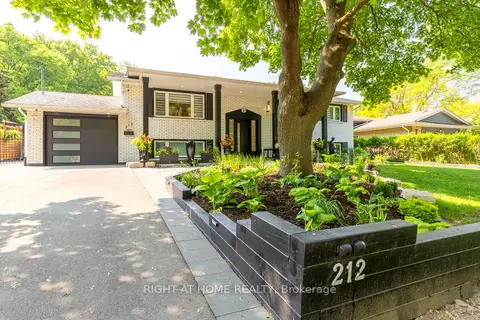
$1,025,000
Reduced $150,890
3+2 bd2 ba5 pk1100-1500 ft²
212 Lockhart Drive
461 - Glendale/Glenridge, St. Catharines
Detached · MLS® X12200854 · RIGHT AT HOME REALTY
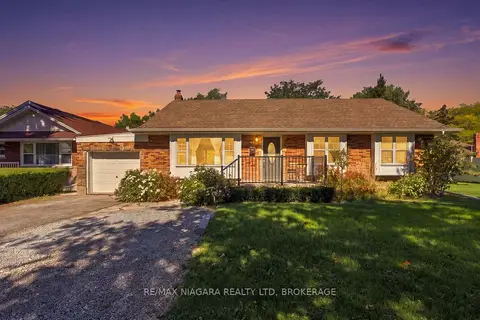
$799,900
3+3 bd2 ba5 pk1100-1500 ft²
97 Glendale Avenue
461 - Glendale/Glenridge, St. Catharines
Detached · MLS® X13832052 · RE/MAX NIAGARA REALTY LTD, BROKERAGE
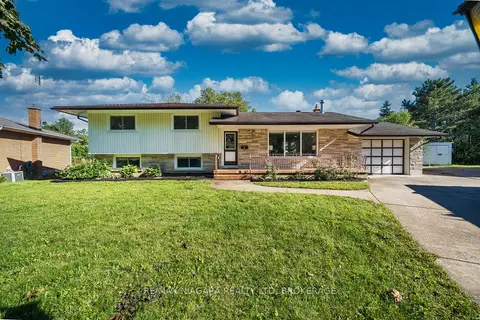
$799,000
3+1 bd4 ba4 pk1100-1500 ft²
8 Fernwood Terrace
461 - Glendale/Glenridge, St. Catharines
Detached · MLS® X13750490 · RE/MAX NIAGARA REALTY LTD, BROKERAGE
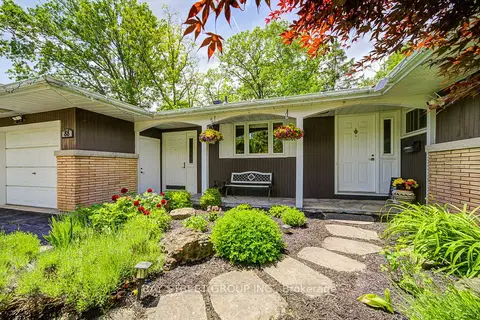
$799,000
Reduced $50,000
3+3 bd2 ba5 pk1100-1500 ft²
88 MARSDALE Drive
461 - Glendale/Glenridge, St. Catharines
Detached · MLS® X13773588 · BAY STREET GROUP INC.
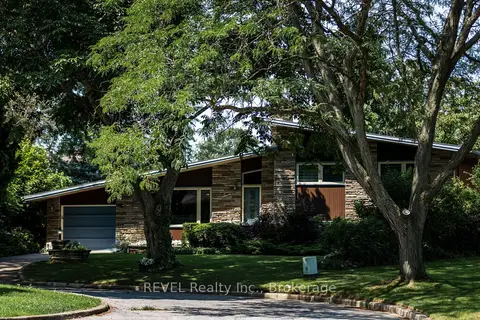
$799,000
3 bd2 ba3 pk1100-1500 ft²
7 Glenayr Place
461 - Glendale/Glenridge, St. Catharines
Detached · MLS® X14003256 · REVEL Realty Inc., Brokerage
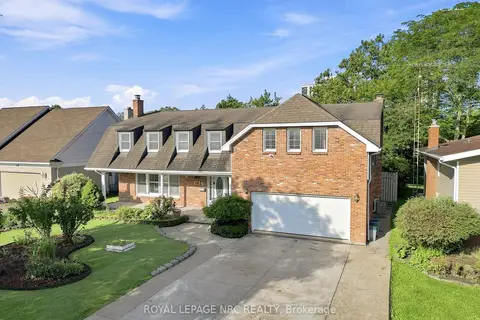
$1,074,900
6 bd6 ba8 pk3000-3500 ft²
46 Adelene Crescent
461 - Glendale/Glenridge, St. Catharines
Detached · MLS® X13769166 · ROYAL LEPAGE NRC REALTY