12 FOXHILL CRESCENT
Rykert/Vansickle, St. Catharines, L2S3T9
Listed by RE/MAX GARDEN CITY UPHOUSE REALTY
$830,000
- 4 bedrooms
- 4 bathrooms
- 5 parking
Listed 106 days ago · MLS® X13534410
About this home
Welcome to 12 Foxhill Crescent in a highly desirable, quiet west St. Catharines neighbourhood.This exceptionally well maintained 2 storey is ready for its next family. It features a huge custom kitchen with massive island and dining nook under a skylight. The family room with gas fireplace is off the kitchen making it the entertaining hub. There is even a formal dining room for more intimate dinners. Step out from the family room to the gorgeous backyard with composite deck with pergola and pool.UPstairs you have FOUR bedrooms and 4 piece main bath. The primary has a walk-in closet and 5 piece ensuite. Down is the freshly painted rec room, perfect for movies or the big game and plenty of room for a home gym or office nook. Plus its own 3 piece bath. Splash into the inground pool! This fantastic backyard with shed and access to the park behind means no rear neighbours! It's beautifully landscaped and is the perfect spot for family barbeques (including gas hookup). Everything is updated including central vac, a brand new garage door and freshly painted front door with new glass insert. The garage is just as immaculate as the rest of the house! The location is ideal. Just minutes to Fourth Avenue shopping, quick access to Hwy 406 and Power Glen Public School. Plus a quick drive to country views, wineries and hiking. (id:66966)
Details
- Type
- Detached
- Basement
- Finished, N/A
- Garage
- Garage
- Property tax
- $5,952 (2025)
- Neighbourhood
- Rykert/Vansickle
- Municipality
- St. Catharines (Rykert/Vansickle)
Interior
- Bedrooms
- 4 above ground
- Fireplace
- Yes
Heating, cooling and services
- Heating
- Forced air, Natural gas
- Air conditioning
- Central air conditioning
- Water and sewer
- Sanitary sewer
Building and exterior
- Foundation
- Poured Concrete
- Pool
- Inground pool
- Outdoor
- Brick Facing
Parking
- Total parking
- 5
- Driveway and parking
- Attached Garage, Garage
Rooms
| Room | Level | Size | Features |
|---|---|---|---|
| Dining room | Main level | 4.33 × 3.57 m (14'2" × 11'9") | |
| Kitchen | Main level | 5.78 × 4.9 m (19' × 16'1") | |
| Living room | Main level | 6.15 × 3.46 m (20'2" × 11'4") | |
| Bedroom | Second level | 4.02 × 2.95 m (13'2" × 9'8") | |
| Bedroom 2 | Second level | 4.02 × 2.8 m (13'2" × 9'2") | |
| Bedroom 3 | Second level | 3.98 × 3.23 m (13'1" × 10'7") | |
| Primary Bedroom | Second level | 5.01 × 3.64 m (16'5" × 11'11") | |
| Family room | Basement | 9.17 × 6.95 m (30'1" × 22'10") | |
| Laundry room | Basement | 3.32 × 2.52 m (10'11" × 8'3") |
Location
Location is approximate. See nearby homes on the map
Listed by RE/MAX GARDEN CITY UPHOUSE REALTY.

REALTOR®, REALTORS®, and the REALTOR® logo are certification marks that are owned by REALTOR® Canada Inc. and licensed exclusively to The Canadian Real Estate Association (CREA). These certification marks identify real estate professionals who are members of CREA and who must abide by CREA’s By-Laws, Rules, and the REALTOR® Code. The MLS® trademark and the MLS® logo are owned by CREA and identify the professional real estate services provided by members of CREA.
The information contained on this site is based in whole or in part on information that is provided by members of The Canadian Real Estate Association, who are responsible for its accuracy. CREA reproduces and distributes this information as a service for its members and assumes no responsibility for its accuracy.
Similar homes nearby
See more in St. Catharines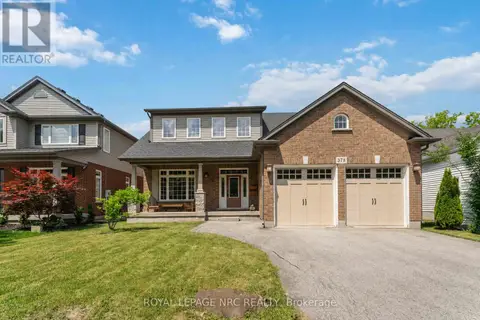 📷 49
$875,000
3 bd3 ba4 pk
378 PELHAM ROAD
Rykert/Vansickle, St. Catharines
Detached · MLS® X13525550 · ROYAL LEPAGE NRC REALTY
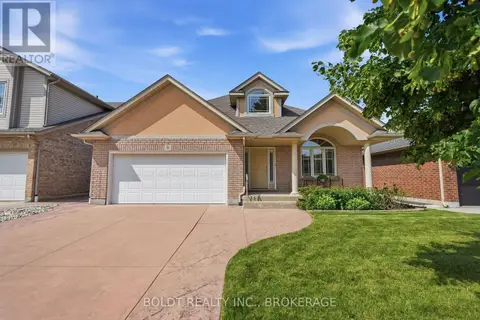 📷 50
$879,900
2+1 bd3 ba6 pk
9 NICHOLAS DRIVE
Rykert/Vansickle, St. Catharines
Detached · MLS® X13625208 · BOLDT REALTY INC., BROKERAGE
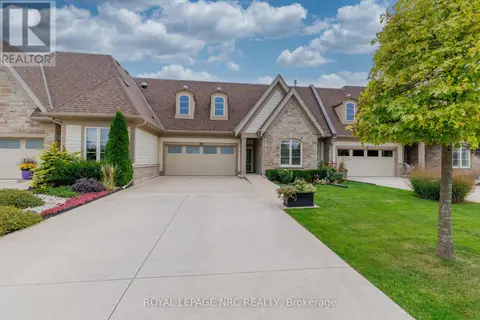 📷 44
$879,900
2+1 bd3 ba6 pk
23 FRANCESCO CRESCENT
Rykert/Vansickle, St. Catharines
Att/Row/Townhouse · MLS® X13800748 · ROYAL LEPAGE NRC REALTY
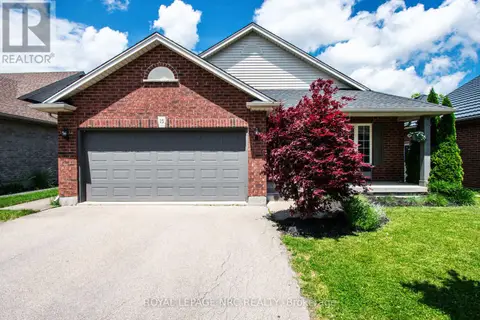 📷 43
$734,900
3+1 bd2 ba4 pk
15 ARLENE STREET
Rykert/Vansickle, St. Catharines
Pool
Detached · MLS® X13827878 · ROYAL LEPAGE NRC REALTY
 📷 50
$699,999
3 bd3 ba6 pk1846 ft²
26 WELSTEAD Drive
Rykert/Vansickle, St. Catharines
Detached · MLS® 40868240 · Affinity Real Estate Inc
 📷 33
$699,999
3 bd3 ba6 pk
26 WELSTEAD DRIVE
Rykert/Vansickle, St. Catharines
Detached · MLS® X13851090 · Affinity Real Estate
 📷 31
$699,000
2+1 bd2 ba4 pk
15 FOXHILL CRESCENT
Rykert/Vansickle, St. Catharines
Detached · MLS® X14033560 · ROYAL LEPAGE NRC REALTY
 📷 41
$979,999
4+1 bd3 ba6 pk2443 ft²
57 GOODMAN Crescent
Rykert/Vansickle, St. Catharines
Pool
Detached · MLS® 40850239 · Exp Realty (Team Branch)