8732 101 AV NW
Riverdale, Edmonton, AB, T5H0A9
Listed by RE/MAX Excellence
$940,000
- 10 bedrooms
- 4 bathrooms
- 4715 sq ft
Listed 76 days ago · MLS® E4502512
About this home
**4-Plex Court-Ordered Sale – Sold As Is, Where Is** Court-ordered sale. Property is being sold **As Is, Where Is.** Located in the desirable historic community of **Riverdale**, this 4-plex offers Four self-contained 3 Bedroom, 1 Bathroom Units & includes east-side parking. Renovations have been started but remain incomplete, presenting an excellent opportunity for investors or developers to add value. The property also has a crawl space. All measurements, & all property details are to be verified by the buyer. (id:66966)
Details
- Type
- Multiplex
- Size
- 4715 sq ft
- Basement
- Partial, Other, See Remarks
- Neighbourhood
- Riverdale
- Municipality
- Edmonton
Interior
- Fireplace
- No
Heating, cooling and services
- Heating
- Hot water radiator heat, Baseboard heaters
Building and exterior
- Year built
- 1971
Parking
- Driveway and parking
- Parking Pad, Stall, See Remarks
Rooms
| Room | Level | Size | Features |
|---|---|---|---|
| Living room | Main level | ||
| Dining room | Main level | ||
| Kitchen | Main level | ||
| Primary Bedroom | Upper Level | ||
| Bedroom 2 | Upper Level | ||
| Bedroom 3 | Upper Level | ||
| Bedroom 4 | Main level | ||
| Bedroom 5 | Main level | ||
| Bedroom 6 | Main level | ||
| Additional bedroom | Main level | ||
| Bedroom | Main level |
Location
Location is approximate. See nearby homes on the map
Listed by RE/MAX Excellence.

REALTOR®, REALTORS®, and the REALTOR® logo are certification marks that are owned by REALTOR® Canada Inc. and licensed exclusively to The Canadian Real Estate Association (CREA). These certification marks identify real estate professionals who are members of CREA and who must abide by CREA’s By-Laws, Rules, and the REALTOR® Code. The MLS® trademark and the MLS® logo are owned by CREA and identify the professional real estate services provided by members of CREA.
The information contained on this site is based in whole or in part on information that is provided by members of The Canadian Real Estate Association, who are responsible for its accuracy. CREA reproduces and distributes this information as a service for its members and assumes no responsibility for its accuracy.
Similar homes nearby
See more in Edmonton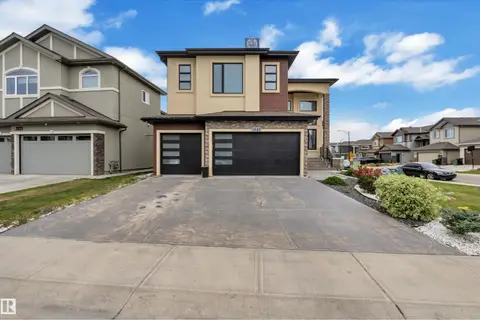 📷 60
$939,998
8 bd6 ba2845 ft²
1460 25 ST NW
Laurel, Edmonton
Detached · MLS® E4509490 · Exp Realty
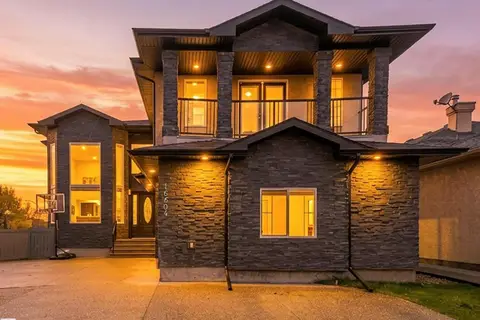 New
📷 69
$939,000
6 bd5 ba3474 ft²
16604 72 ST NW NW
Ozerna, Edmonton
Detached · MLS® E4513802 · Exp Realty
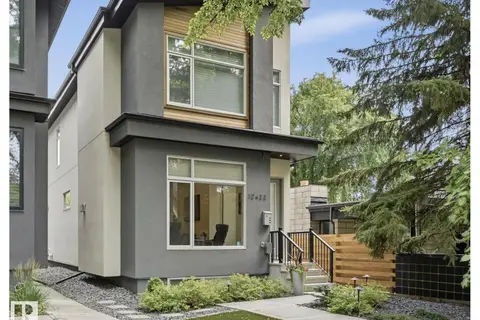 📷 51
$945,000
4 bd4 ba3 pk1941 ft²
10433 140 ST NW
Glenora, Edmonton
Detached · MLS® E4504573 · RE/MAX Real Estate
 📷 31
$935,000
10 bd8 ba2108 ft²
9632 #1 and #2 110 AVE NW
Mccauley, Edmonton
Detached · MLS® E4505340 · Exp Realty
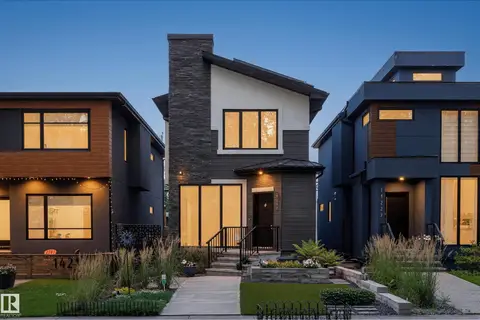 📷 75
$934,900
5 bd4 ba2002 ft²
14221 101 AV NW
Grovenor, Edmonton
Ravine lot
Detached · MLS® E4501063 · Century 21 Masters
 📷 50
$948,999
4 bd4 ba4 pk2687 ft²
9034 24 AV SW SW
Summerside, Edmonton
Detached · MLS® E4507509 · Easy List Realty
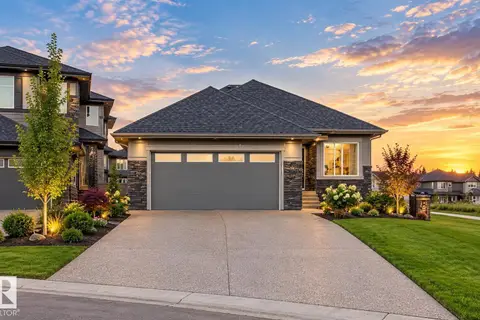 📷 51
$949,000
4 bd3 ba1749 ft²
6645 Crawford LD SW
Chappelle Area, Edmonton
Detached · MLS® E4510308 · LPT Realty
 📷 58
$949,000
5 bd4 ba1864 ft²
10965 129 ST NW
Westmount, Edmonton
Detached · MLS® E4512359 · smartPRO Realty