8722 150 ST NW
Jasper Park, Edmonton, AB, T5R1E4
Listed by Exp Realty
$574,900
- 5 bedrooms
- 4 bathrooms
- 1769 sq ft
Listed 83 days ago · MLS® E4501481
About this home
Great property in a fantastic location! This home has it all! Two-storey home with a two-bedroom legal suite that will amaze! Perfect for an investment property, or live in one unit and rent out the other one! As you step inside the main floor, you are greeted by a spacious, bright, open concept design, sure to impress! East facing living area; highlighted by the tiled fireplace & massive kitchen with high end modern finishings. Granite island is a focal point & is the perfect place for entertaining. Upstairs has 3 large bedrooms, with primary featuring a walk in closet & ensuite. Upper floor Laundry! Separate entrance to the lower LEGAL SUITE, highlighted by an inviting kitchen area, separate laundry & two bedrooms. Double detached garage and West facing deck! Fantastic location will make renting easy – close to schools, parks, West Edmonton Mall, Meadowlark Mall, Misericordia Hospital, & access to the Whitemud or downtown. House is also a short walk to a future LRT station. (id:66966)
Details
- Type
- Detached
- Size
- 1769 sq ft
- Basement
- Finished, Full, Suite
- Garage
- Garage
- Neighbourhood
- Jasper Park
- Municipality
- Edmonton
Interior
- Fireplace
- Gas
- Appliances
- Dishwasher, Dryer, Two stoves, Window Coverings, Two Washers, Garage door opener, Garage door opener remote(s), Two Refrigerators
Heating, cooling and services
- Heating
- Forced air
Building and exterior
- Year built
- 2016
Parking
- Driveway and parking
- Detached Garage
Rooms
| Room | Level | Size | Features |
|---|---|---|---|
| Living room | Main level | ||
| Dining room | Main level | ||
| Kitchen | Main level | ||
| Primary Bedroom | Upper Level | ||
| Bedroom 2 | Upper Level | ||
| Bedroom 3 | Upper Level | ||
| Bedroom 4 | Lower level | ||
| Bedroom 5 | Lower level | ||
| Second Kitchen | Lower level |
Location
Location is approximate. See nearby homes on the map
Listed by Exp Realty.

REALTOR®, REALTORS®, and the REALTOR® logo are certification marks that are owned by REALTOR® Canada Inc. and licensed exclusively to The Canadian Real Estate Association (CREA). These certification marks identify real estate professionals who are members of CREA and who must abide by CREA’s By-Laws, Rules, and the REALTOR® Code. The MLS® trademark and the MLS® logo are owned by CREA and identify the professional real estate services provided by members of CREA.
The information contained on this site is based in whole or in part on information that is provided by members of The Canadian Real Estate Association, who are responsible for its accuracy. CREA reproduces and distributes this information as a service for its members and assumes no responsibility for its accuracy.
Similar homes nearby
See more in Edmonton 📷 55
$479,000
4 bd3 ba1237 ft²
8742 151 ST NW
Jasper Park, Edmonton
Detached · MLS® E4512121 · MaxWell Challenge Realty
 📷 46
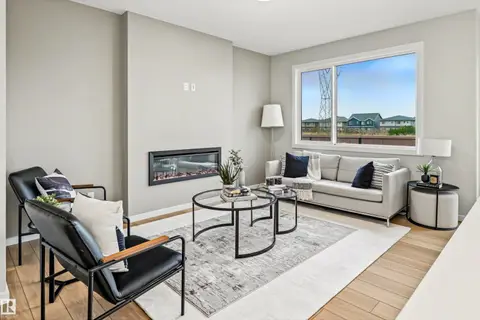
$574,900
3 bd3 ba2080 ft²
8108 230 Street NW
Rosenthal (Edmonton), Edmonton
Detached · MLS® E4492528 · Andrijana Realty Group
 📷 46
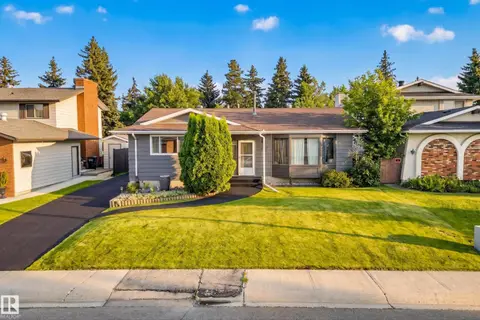
$574,900
4 bd3 ba1901 ft²
19631 30 Avenue NW
The Uplands, Edmonton
Detached · MLS® E4492741 · Real Broker
 📷 52
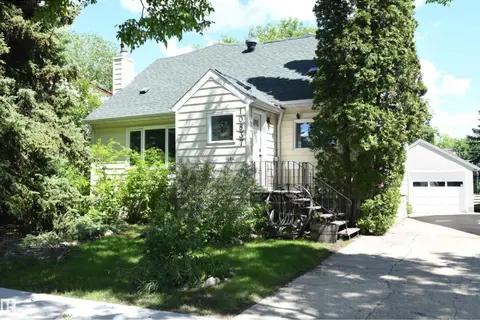
$574,900
5 bd3 ba1517 ft²
11727 27 AV NW
Blue Quill, Edmonton
Ravine lot
Detached · MLS® E4502429 · Real Broker
 📷 35
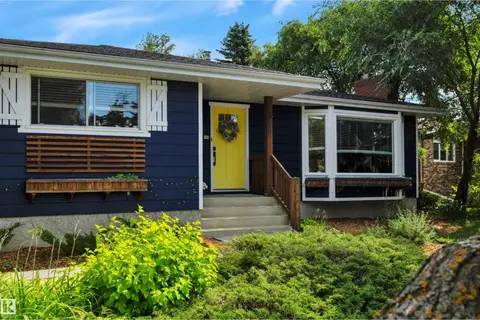
$574,900
7 bd2 ba6 pk2168 ft²
10837 139 ST NW
North Glenora, Edmonton
Detached · MLS® E4503076 · REMAX River City
 📷 64
$574,900
5 bd3 ba1436 ft²
5003 143 ST NW
Brookside, Edmonton
Detached · MLS® E4508747 · RE/MAX Elite
 📷 61
$574,900
4 bd2 ba6 pk1361 ft²
10924 35A AV NW
Duggan, Edmonton
Detached · MLS® E4508945 · RE/MAX Elite
 📷 63
$574,900
5 bd3 ba2 pk1152 ft²
3508 106A ST NW
Duggan, Edmonton
Detached · MLS® E4509453 · Lux Real Estate Inc