19631 30 Avenue NW
The Uplands, Edmonton, AB, T6M3L9
Listed by Real Broker
$574,900
- 4 bedrooms
- 3 bathrooms
- 1901 sq ft
Listed 133 days ago · MLS® E4492741
About this home
Step into refined luxury with the Percy by Homes by Avi, a stunning Green Built Certified 2-story home in The Uplands. This residence greets you with a bright, open-concept main floor designed for effortless living. At its heart, a chef-inspired kitchen with a central island overlooks the great room and dining area. Offering rare versatility, the layout features 4 bedrooms and 3 full bathrooms, including a convenient main-floor bedroom and full bath, perfect for guests or a home office. Upstairs, a spacious central bonus room separates the secondary bedrooms from your private retreat. The primary suite acts as a true sanctuary, complete with an upgraded, spa-like ensuite. Finished with a private side entry door and an attached double garage, this home perfectly balances upscale style with everyday convenience. (id:66966)
Details
- Type
- Detached
- Size
- 1901 sq ft
- Basement
- Unfinished, Full
- Garage
- Garage
- Neighbourhood
- The Uplands
- Municipality
- Edmonton
Interior
- Fireplace
- Insert, Electric
- Appliances
- Hood Fan, Garage door opener remote(s)
Heating, cooling and services
- Heating
- Forced air
Building and exterior
- Year built
- 2026
Parking
- Driveway and parking
- Attached Garage
Rooms
| Room | Level | Size | Features |
|---|---|---|---|
| Living room | Main level | 3.35 × 5.35 m (11' × 17'7") | |
| Dining room | Main level | 3.02 × 2.75 m (9'11" × 9') | |
| Kitchen | Main level | 3.02 × 3.88 m (9'11" × 12'9") | |
| Primary Bedroom | Upper Level | 3.37 × 3.95 m (11'1" × 13') | |
| Bedroom 2 | Upper Level | 3.65 × 3.25 m (12' × 10'8") | |
| Bedroom 3 | Upper Level | 2.74 × 3.45 m (9' × 11'4") | |
| Bedroom 4 | Main level | 3.23 × 2.73 m (10'7" × 8'11") | |
| Bonus Room | Upper Level | 4.24 × 3.66 m (13'11" × 12') | |
| Mud room | Main level | 1.92 × 2.75 m (6'4" × 9') | |
| Laundry room | Upper Level | 2.39 × 1.75 m (7'10" × 5'9") |
Location
Location is approximate. See nearby homes on the map
Listed by Real Broker.

REALTOR®, REALTORS®, and the REALTOR® logo are certification marks that are owned by REALTOR® Canada Inc. and licensed exclusively to The Canadian Real Estate Association (CREA). These certification marks identify real estate professionals who are members of CREA and who must abide by CREA’s By-Laws, Rules, and the REALTOR® Code. The MLS® trademark and the MLS® logo are owned by CREA and identify the professional real estate services provided by members of CREA.
The information contained on this site is based in whole or in part on information that is provided by members of The Canadian Real Estate Association, who are responsible for its accuracy. CREA reproduces and distributes this information as a service for its members and assumes no responsibility for its accuracy.
Similar homes nearby
See more in Edmonton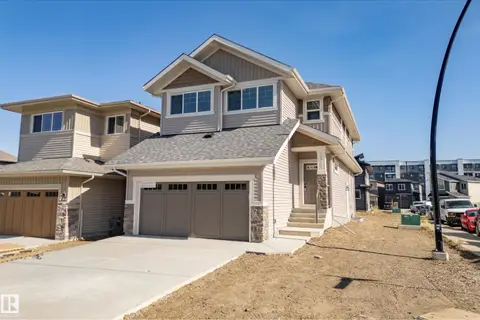 📷 42
$575,000
3 bd3 ba4 pk2177 ft²
2411 206 ST NW
The Uplands, Edmonton
Detached · MLS® E4509930 · MaxWell Challenge Realty
 📷 48
$575,000
3 bd3 ba2103 ft²
2427 206 ST NW
The Uplands, Edmonton
Detached · MLS® E4510234 · MaxWell Challenge Realty
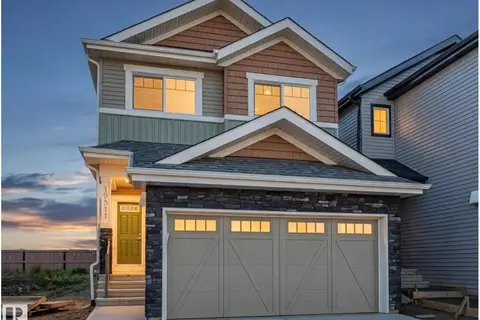 📷 43
$575,000
3 bd3 ba1807 ft²
19511 30 AV NW
The Uplands, Edmonton
Detached · MLS® E4510236 · MaxWell Challenge Realty
 📷 42
$575,000
3 bd3 ba1958 ft²
2420 205 ST NW
The Uplands, Edmonton
Detached · MLS® E4512668 · MaxWell Challenge Realty
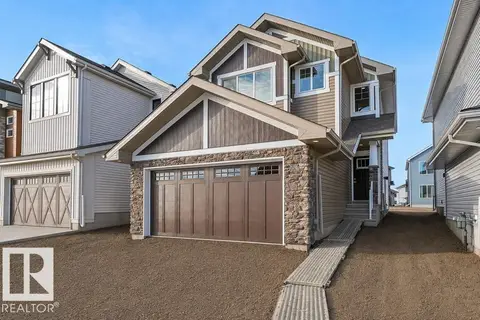 📷 41
$574,600
3 bd3 ba2 pk1822 ft²
2812 190 ST NW
The Uplands, Edmonton
Detached · MLS® E4504593 · Exp Realty
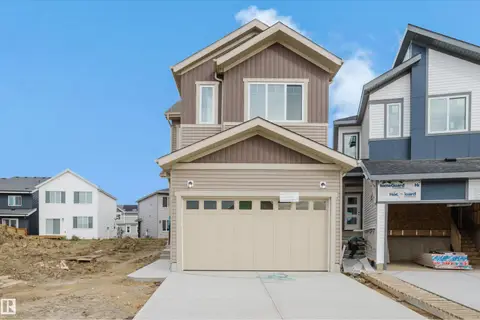 📷 33
$569,900
3 bd3 ba2004 ft²
2411 209 ST NW
The Uplands, Edmonton
Detached · MLS® E4508266 · Sterling Real Estate
 📷 19
$569,900
3 bd3 ba2 pk1908 ft²
2431 209 ST NW
The Uplands, Edmonton
Detached · MLS® E4511924 · Real Broker
 📷 69
$569,600
4 bd3 ba1970 ft²
2431 194 ST NW
The Uplands, Edmonton
Detached · MLS® E4498069 · Exp Realty