5003 143 ST NW
Brookside, Edmonton, AB, T6H4E1
Listed by RE/MAX Elite
$574,900
- 5 bedrooms
- 3 bathrooms
- 1436 sq ft
Listed 36 days ago · MLS® E4508747
About this home
A home designed for family life, in a neighbourhood made for it! This beautiful Ace Lange-built bungalow in Brookside offers a warm and welcoming layout with plenty of space to grow, gather and make memories, all in an exceptional location surrounded by schools, parks and the River Valley. The main level features stunning hardwood floors, a sunny west-facing picture window, Tyndall stone fireplace, spacious living room and dining room with patio doors leading to the expansive deck. The bright white U-shaped kitchen offers a bay window, stainless steel appliances, two pantries and plenty of workspace. A king-sized primary bedroom with full ensuite, two generous children’s bedrooms, full bath and convenient main-floor laundry complete the main level. The finished basement adds 2 more bedrooms, recreation room w/ home office space, bathroom & ample storage. Outside, the large private yard and huge deck are perfect for summer BBQs, kids and entertaining. A beautiful home in a truly exceptional setting! (id:66966)
Details
- Type
- Detached
- Style
- Bungalow
- Size
- 1436 sq ft
- Basement
- Finished, Full
- Garage
- Garage
- Neighbourhood
- Brookside
- Municipality
- Edmonton
Interior
- Fireplace
- Wood
- Appliances
- Washer, Refrigerator, Dishwasher, Stove, Dryer, Microwave Range Hood Combo, Window Coverings
Heating, cooling and services
- Heating
- Forced air
Building and exterior
- Style
- Bungalow
- Year built
- 1971
Parking
- Driveway and parking
- Detached Garage
Rooms
| Room | Level | Size | Features |
|---|---|---|---|
| Living room | Main level | 4.66 × 5.05 m (15'3" × 16'7") | |
| Dining room | Main level | 2.88 × 4.07 m (9'5" × 13'4") | |
| Kitchen | Main level | 2.88 × 2.43 m (9'5" × 8') | |
| Family room | Basement | 4.44 × 8.23 m (14'7" × 27') | |
| Primary Bedroom | Main level | 4.04 × 3.94 m (13'3" × 12'11") | |
| Bedroom 2 | Main level | 4.04 × 2.42 m (13'3" × 7'11") | |
| Bedroom 3 | Main level | 2.97 × 3.63 m (9'9" × 11'11") | |
| Bedroom 4 | Basement | 3.66 × 3.26 m (12' × 10'8") | |
| Bedroom 5 | Basement | 2.71 × 3.45 m (8'11" × 11'4") | |
| Breakfast | Main level | 1.53 × 0.9 m (5' × 2'11") | |
| Storage | Main level | 1.92 × 0.95 m (6'4" × 3'1") | |
| Hobby room | Basement | 3.93 × 3.46 m (12'11" × 11'4") | |
| Storage | Basement | 1.94 × 3.18 m (6'4" × 10'5") |
Location
Location is approximate. See nearby homes on the map
Listed by RE/MAX Elite.

REALTOR®, REALTORS®, and the REALTOR® logo are certification marks that are owned by REALTOR® Canada Inc. and licensed exclusively to The Canadian Real Estate Association (CREA). These certification marks identify real estate professionals who are members of CREA and who must abide by CREA’s By-Laws, Rules, and the REALTOR® Code. The MLS® trademark and the MLS® logo are owned by CREA and identify the professional real estate services provided by members of CREA.
The information contained on this site is based in whole or in part on information that is provided by members of The Canadian Real Estate Association, who are responsible for its accuracy. CREA reproduces and distributes this information as a service for its members and assumes no responsibility for its accuracy.
Similar homes nearby
See more in Edmonton 📷 39
$599,000
3 bd3 ba1312 ft²
5708 144 ST NW
Brookside, Edmonton
Ravine lot
Detached · MLS® E4513234 · MaxWell Devonshire Realty
 📷 46
$574,900
3 bd3 ba2080 ft²
8108 230 Street NW
Rosenthal (Edmonton), Edmonton
Detached · MLS® E4492528 · Andrijana Realty Group
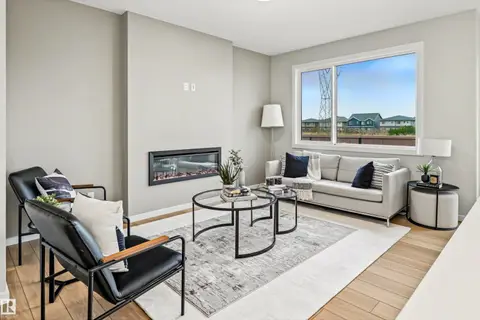 📷 46
$574,900
4 bd3 ba1901 ft²
19631 30 Avenue NW
The Uplands, Edmonton
Detached · MLS® E4492741 · Real Broker
 📷 34
$574,900
5 bd4 ba1769 ft²
8722 150 ST NW
Jasper Park, Edmonton
Detached · MLS® E4501481 · Exp Realty
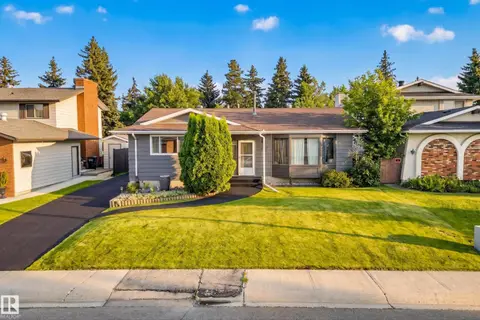 📷 52
$574,900
5 bd3 ba1517 ft²
11727 27 AV NW
Blue Quill, Edmonton
Ravine lot
Detached · MLS® E4502429 · Real Broker
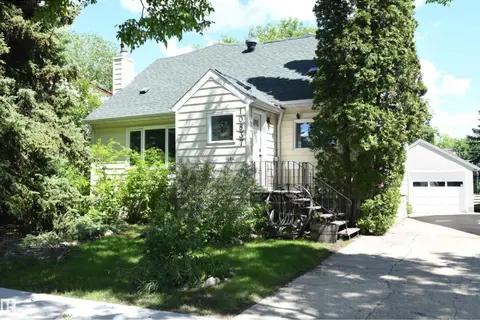 📷 35
$574,900
7 bd2 ba6 pk2168 ft²
10837 139 ST NW
North Glenora, Edmonton
Detached · MLS® E4503076 · REMAX River City
 📷 61
$574,900
4 bd2 ba6 pk1361 ft²
10924 35A AV NW
Duggan, Edmonton
Detached · MLS® E4508945 · RE/MAX Elite
 📷 63
$574,900
5 bd3 ba2 pk1152 ft²
3508 106A ST NW
Duggan, Edmonton
Detached · MLS® E4509453 · Lux Real Estate Inc