3508 106A ST NW
Duggan, Edmonton, AB, T6J1A8
Listed by Lux Real Estate Inc
$574,900
- 5 bedrooms
- 3 bathrooms
- 2 parking
- 1152 sq ft
Listed 33 days ago · MLS® E4509453
About this home
RENOVATED FROM THE STUDS IN DUGGAN! STUNNING HARDWOOD, NEW KITCHEN & WOOD STOVE INSERT! This 5 bed, 2.5 bath bungalow on a 51x122 lot was taken back to the framing and rebuilt for modern living. Large fenced front yard and inviting porch make a strong first impression. Inside: brand new kitchen with granite counters and new appliances, stunning hardwood floors and tile, updated bathrooms, and a bright living room centred on a brand new wood stove insert with tile surround. 3 bedrooms on the main; the finished basement adds 2 more bedrooms and a large second living area. Peace-of-mind upgrades include new copper wiring, furnace with cleaned and sealed ductwork, central A/C, new 80-gallon hot water tank, attic and basement insulation, shingles (2021), and new main-floor windows. Backyard has room to build an oversized garage with back lane access. Steps to schools and parks, minutes to Southgate Mall and everyday amenities. Move-in ready in one of southwest Edmonton's most established communities! (id:66966)
Details
- Type
- Detached
- Style
- Bungalow
- Size
- 1152 sq ft
- Basement
- Finished, Full
- Garage
- Garage
- Neighbourhood
- Duggan
- Municipality
- Edmonton
Interior
- Fireplace
- Wood
- Appliances
- Washer, Dishwasher, Stove, Dryer, Microwave, Alarm System, Hood Fan, Window Coverings, Fan, Two Refrigerators
Heating, cooling and services
- Heating
- Forced air
- Air conditioning
- Central air conditioning
Building and exterior
- Style
- Bungalow
- Year built
- 1973
Parking
- Total parking
- 2
- Driveway and parking
- Attached Garage
Rooms
| Room | Level | Size | Features |
|---|---|---|---|
| Living room | Main level | 5.51 × 4.09 m (18'1" × 13'5") | |
| Dining room | Main level | 2.74 × 3.11 m (9' × 10'2") | |
| Kitchen | Main level | 4.19 × 4.25 m (13'9" × 13'11") | |
| Family room | Basement | 7.43 × 3.96 m (24'5" × 13') | |
| Primary Bedroom | Main level | 3.35 × 4.12 m (11' × 13'6") | |
| Bedroom 2 | Main level | 3.27 × 3.06 m (10'9" × 10') | |
| Bedroom 3 | Main level | 3 × 3.06 m (9'10" × 10') | |
| Bedroom 4 | Basement | 4.3 × 2.92 m (14'1" × 9'7") | |
| Bedroom 5 | Basement | 2.6 × 4 m (8'6" × 13'1") |
Location
Location is approximate. See nearby homes on the map
Listed by Lux Real Estate Inc.

REALTOR®, REALTORS®, and the REALTOR® logo are certification marks that are owned by REALTOR® Canada Inc. and licensed exclusively to The Canadian Real Estate Association (CREA). These certification marks identify real estate professionals who are members of CREA and who must abide by CREA’s By-Laws, Rules, and the REALTOR® Code. The MLS® trademark and the MLS® logo are owned by CREA and identify the professional real estate services provided by members of CREA.
The information contained on this site is based in whole or in part on information that is provided by members of The Canadian Real Estate Association, who are responsible for its accuracy. CREA reproduces and distributes this information as a service for its members and assumes no responsibility for its accuracy.
Similar homes nearby
See more in Edmonton 📷 61
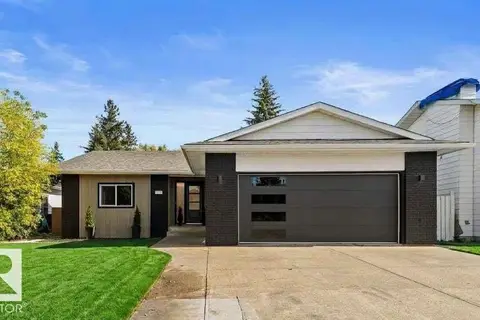
$574,900
4 bd2 ba6 pk1361 ft²
10924 35A AV NW
Duggan, Edmonton
Detached · MLS® E4508945 · RE/MAX Elite
 📷 56
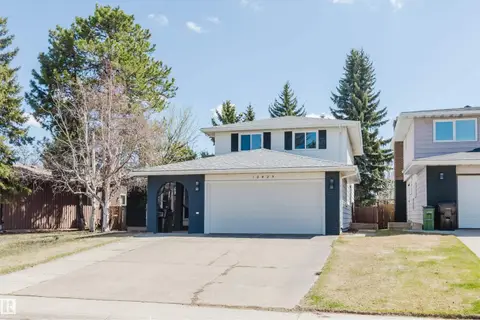
$569,900
5 bd3 ba6 pk1508 ft²
3721 103B Street NW NW
Duggan, Edmonton
Detached · MLS® E4511517 · RE/MAX Professionals
 📷 65
$589,900
4 bd3 ba4 pk1727 ft²
10912 34A AV NW
Duggan, Edmonton
Detached · MLS® E4513021 · Royal Lepage Arteam Realty
 📷 69
$589,900
4 bd3 ba1790 ft²
10928 34A AV NW
Duggan, Edmonton
Detached · MLS® E4513054 · MaxWell Polaris
 📷 57
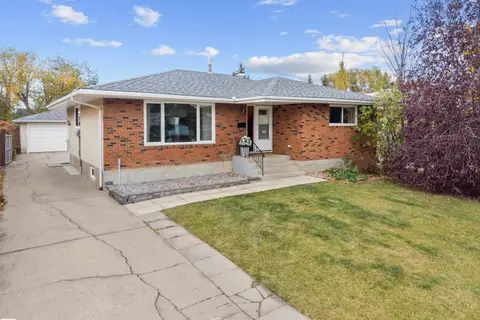
$619,000
6 bd3 ba2069 ft²
10423 35 AV NW
Duggan, Edmonton
Detached · MLS® E4508434 · Mozaic Realty Group
 New
📷 73
$510,000
6 bd3 ba5 pk1304 ft²
10420 36A AV NW
Duggan, Edmonton
Detached · MLS® E4513691 · KIC Realty
 📷 66
$500,000
4 bd3 ba4 pk1413 ft²
3803 108 ST NW
Duggan, Edmonton
Detached · MLS® E4504944 · Royal LePage Noralta Real Estate
 📷 72
$669,900
5 bd4 ba2105 ft²
10619 35 AV NW
Duggan, Edmonton
Detached · MLS® E4511222 · Century 21 Quantum Realty