10924 35A AV NW
Duggan, Edmonton, AB, T6J0A3
Listed by RE/MAX Elite
$574,900
- 4 bedrooms
- 2 bathrooms
- 6 parking
- 1361 sq ft
Listed 35 days ago · MLS® E4508945
About this home
Welcome to a beautifully upgraded Duggan home offering over 2,600 sqft of living space, 1,350+ sqft on the main floor, 3 beds up and 1 down! The vaulted living room creates an impressive sense of space and features a striking upgraded rock feature wall. The refreshed kitchen is made for entertaining with maple cabinetry, granite counters, newer stainless appliances, a dedicated coffee station, wine fridge & storage. The fully finished basement adds exceptional living space with new drywall, insulation, ceiling, pot lights and a stunning bathroom featuring a large fully tiled shower and heated floor. Triple-pane Low-E windows, newer stucco with 2 added insulation, new eaves and soffits, upgraded doors and Hunter Douglas dual up/down blinds provide comfort and style. An oversized dbl garage with RV parking, fully insulated interior, OSB walls and 220V sub-panel adds incredible versatility. Newer on-demand hot water & softener complete the package. A sought-after Duggan location close to parks and schools! (id:66966)
Details
- Type
- Detached
- Style
- Bungalow
- Size
- 1361 sq ft
- Basement
- Finished, Full
- Garage
- Garage
- Neighbourhood
- Duggan
- Municipality
- Edmonton
Interior
- Fireplace
- No
- Appliances
- Washer, Refrigerator, Dishwasher, Wine Fridge, Stove, Dryer, Hood Fan, Window Coverings
Heating, cooling and services
- Heating
- Forced air
Building and exterior
- Style
- Bungalow
- Year built
- 1968
Parking
- Total parking
- 6
- Driveway and parking
- Detached Garage
Rooms
| Room | Level | Size | Features |
|---|---|---|---|
| Living room | Main level | 3.88 × 5.87 m (12'9" × 19'3") | |
| Dining room | Main level | 3.4 × 2.7 m (11'2" × 8'10") | |
| Kitchen | Main level | 5.4 × 3.99 m (17'9" × 13'1") | |
| Primary Bedroom | Main level | 4.69 × 3.94 m (15'5" × 12'11") | |
| Bedroom 2 | Main level | 3.42 × 341 m (11'3" × 1118'9") | |
| Bedroom 3 | Main level | 3.45 × 2.38 m (11'4" × 7'10") | |
| Bedroom 4 | Basement | 3.17 × 3.85 m (10'5" × 12'8") | |
| Recreation room | Basement | 5.77 × 11.56 m (18'11" × 37'11") | |
| Storage | Basement | 2.23 × 2.61 m (7'4" × 8'7") | |
| Laundry room | Basement | 1.69 × 2.61 m (5'7" × 8'7") | |
| Utility room | Basement | 1.45 × 2.9 m (4'9" × 9'6") |
Location
Location is approximate. See nearby homes on the map
Listed by RE/MAX Elite.

REALTOR®, REALTORS®, and the REALTOR® logo are certification marks that are owned by REALTOR® Canada Inc. and licensed exclusively to The Canadian Real Estate Association (CREA). These certification marks identify real estate professionals who are members of CREA and who must abide by CREA’s By-Laws, Rules, and the REALTOR® Code. The MLS® trademark and the MLS® logo are owned by CREA and identify the professional real estate services provided by members of CREA.
The information contained on this site is based in whole or in part on information that is provided by members of The Canadian Real Estate Association, who are responsible for its accuracy. CREA reproduces and distributes this information as a service for its members and assumes no responsibility for its accuracy.
Similar homes nearby
See more in Edmonton 📷 63
$574,900
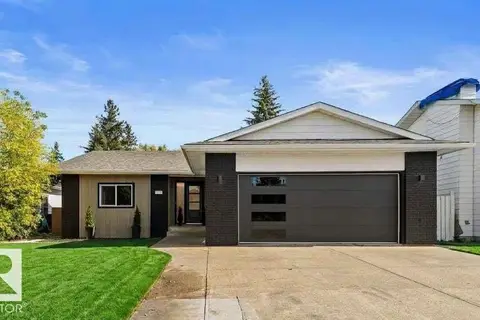
5 bd3 ba2 pk1152 ft²
3508 106A ST NW
Duggan, Edmonton
Detached · MLS® E4509453 · Lux Real Estate Inc
 📷 56
$569,900
5 bd3 ba6 pk1508 ft²
3721 103B Street NW NW
Duggan, Edmonton
Detached · MLS® E4511517 · RE/MAX Professionals
 📷 65
$589,900
4 bd3 ba4 pk1727 ft²
10912 34A AV NW
Duggan, Edmonton
Detached · MLS® E4513021 · Royal Lepage Arteam Realty
 📷 69
$589,900
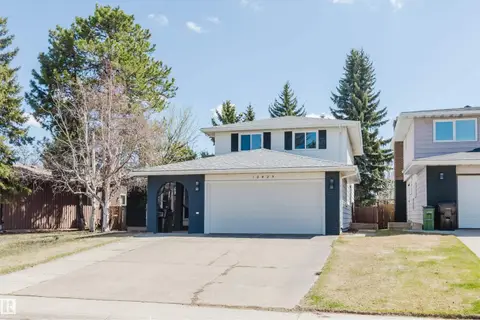
4 bd3 ba1790 ft²
10928 34A AV NW
Duggan, Edmonton
Detached · MLS® E4513054 · MaxWell Polaris
 📷 57
$619,000
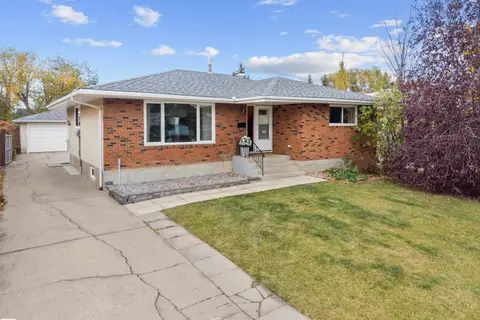
6 bd3 ba2069 ft²
10423 35 AV NW
Duggan, Edmonton
Detached · MLS® E4508434 · Mozaic Realty Group
 New
📷 73
$510,000
6 bd3 ba5 pk1304 ft²
10420 36A AV NW
Duggan, Edmonton
Detached · MLS® E4513691 · KIC Realty
 📷 66
$500,000
4 bd3 ba4 pk1413 ft²
3803 108 ST NW
Duggan, Edmonton
Detached · MLS® E4504944 · Royal LePage Noralta Real Estate
 📷 72
$669,900
5 bd4 ba2105 ft²
10619 35 AV NW
Duggan, Edmonton
Detached · MLS® E4511222 · Century 21 Quantum Realty