8709 164A ST NW
West Meadowlark Park, Edmonton, AB, T5R2R2
Listed by MaxWell Progressive
$425,000
- 3 bedrooms
- 2 bathrooms
- 1094 sq ft
Listed 93 days ago · MLS® E4499921
About this home
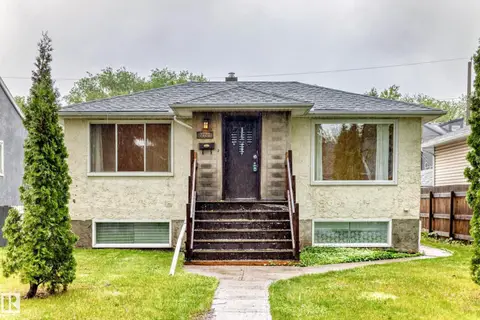
Welcome to this immaculately well-maintained bungalow home in the desirable west end neighbourhood of West Meadowlark Park. Walk through the front door and you will be blown away by the beautiful open concept and rich-toned hardwood flooring throughout this home. The living room is spacious and bright - the perfect place to entertain friends or relax with family. Kitchen is a chef's dream with white cabinetry, black and stainless appliances, breakfast bar, pantry, and more! Adjacent dining room is the spot for all your dinner parties. Three good sized bedrooms all with hardwood flooring, and renovated 4-piece main bathroom round out the main floor. The basement is fully finished including huge recreation/family room that could easily be split off to form a 4th bedroom. This level also includes massive 4-piece bathroom and laundry room. Walking distance to some of Edmonton's best schools the Misericordia Hospital & West Ed mall. ADDITIONAL FEATURES: Double garage, high-efficient furnace, dog run and more! (id:66966)
Details
- Type
- Detached
- Style
- Bungalow
- Size
- 1094 sq ft
- Basement
- Finished, Full
- Garage
- Garage
- Neighbourhood
- West Meadowlark Park
- Municipality
- Edmonton
Interior
- Fireplace
- No
- Appliances
- Washer, Refrigerator, Dishwasher, Stove, Dryer, Microwave Range Hood Combo, Window Coverings, Garage door opener, Garage door opener remote(s)
Heating, cooling and services
- Heating
- Forced air
Building and exterior
- Style
- Bungalow
- Year built
- 1962
Parking
- Driveway and parking
- Detached Garage
Rooms
| Room | Level | Size | Features |
|---|---|---|---|
| Living room | Main level | 6.62 × 3.3 m (21'9" × 10'10") | |
| Dining room | Main level | 2.72 × 2.67 m (8'11" × 8'9") | |
| Kitchen | Main level | 4.64 × 3.66 m (15'3" × 12') | |
| Primary Bedroom | Main level | 3.83 × 3.21 m (12'7" × 10'6") | |
| Bedroom 2 | Main level | 2.89 × 2.82 m (9'6" × 9'3") | |
| Bedroom 3 | Main level | 3.25 × 2.69 m (10'8" × 8'10") | |
| Recreation room | Basement | 12.81 × 3.2 m (42' × 10'6") | |
| Storage | Basement | 5.68 × 3.36 m (18'8" × 11') |
Location
Location is approximate. See nearby homes on the map
Listed by MaxWell Progressive.

REALTOR®, REALTORS®, and the REALTOR® logo are certification marks that are owned by REALTOR® Canada Inc. and licensed exclusively to The Canadian Real Estate Association (CREA). These certification marks identify real estate professionals who are members of CREA and who must abide by CREA’s By-Laws, Rules, and the REALTOR® Code. The MLS® trademark and the MLS® logo are owned by CREA and identify the professional real estate services provided by members of CREA.
The information contained on this site is based in whole or in part on information that is provided by members of The Canadian Real Estate Association, who are responsible for its accuracy. CREA reproduces and distributes this information as a service for its members and assumes no responsibility for its accuracy.
Similar homes nearby
See more in Edmonton 📷 66
$474,500
4 bd3 ba1141 ft²
16406 87a AV NW
West Meadowlark Park, Edmonton
Detached · MLS® E4511501 · REMAX River City
 📷 39
$499,900
4 bd3 ba1546 ft²
9302 165 ST NW
West Meadowlark Park, Edmonton
Detached · MLS® E4502433 · RE/MAX Elite
 📷 52
$425,000
4 bd3 ba4 pk1007 ft²
7723 81 AV NW
King Edward Park, Edmonton
Detached · MLS® E4491432 · RE/MAX Real Estate
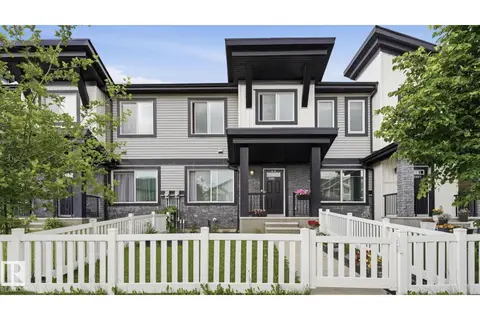 📷 37
$425,000
3 bd3 ba1708 ft²
4318 ANNETT CM SW
Allard, Edmonton
Att/Row/Townhouse · MLS® E4494773 · Exp Realty
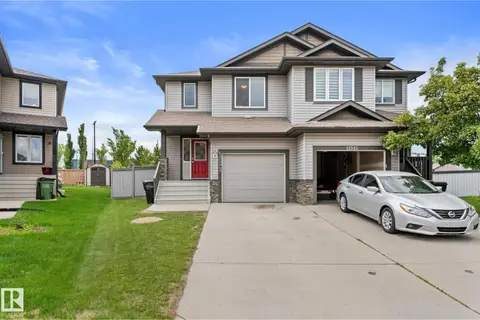 📷 48
$425,000
3 bd3 ba3 pk1584 ft²
12523 171 AV NW
Rapperswill, Edmonton
Multiplex
Duplex · MLS® E4495577 · Exp Realty
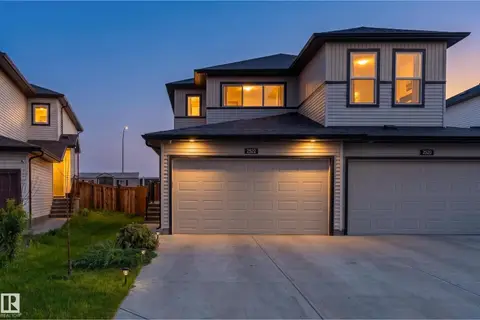
 📷 27
$425,000
4 bd2 ba1097 ft²
7515 130 AV NW
Balwin, Edmonton
Detached · MLS® E4495722 · Ohmer Realty
 📷 36
$425,000
3 bd3 ba4 pk1282 ft²
2522 152 AV NW
Fraser, Edmonton
Multiplex
Duplex · MLS® E4496366 · Exp Realty
 📷 45
$425,000
1 bd2 ba1033 ft²
13156 101 st NW
Lauderdale, Edmonton
Detached · MLS® E4498628 · Royal Lepage Arteam Realty