12523 171 AV NW
Rapperswill, Edmonton, AB, T5X0E5
Listed by Exp Realty
$425,000
- 3 bedrooms
- 3 bathrooms
- 3 parking
- 1584 sq ft
Listed 118 days ago · MLS® E4495577
About this home
Newly renovated in Newcastle. Just under 1600sqft and with plenty of space for your family. New paint, new vinyl plank and carpets. Main floor is a very open concept with plenty of natural light as the home is south backing. Upstairs you will find 3 spacious bedrooms and laundry. 2 full baths including a large ensuite. The basement is ready for your touches as a blank canvas. Small room that was used for a hair studio in the basement. single car attached garage with access into the home. You will love the massive pie shaped back yard with a park-like setting. Amazing for summer time entertaining. Call this home yours today. (id:66966)
Details
- Type
- Duplex
- Size
- 1584 sq ft
- Basement
- Partially finished, Full
- Garage
- Garage
- Neighbourhood
- Rapperswill
- Municipality
- Edmonton
Interior
- Fireplace
- No
- Appliances
- Washer, Refrigerator, Dishwasher, Stove, Dryer, Window Coverings
Heating, cooling and services
- Heating
- Forced air
Building and exterior
- Year built
- 2011
Parking
- Total parking
- 3
- Driveway and parking
- Attached Garage
Rooms
| Room | Level | Size | Features |
|---|---|---|---|
| Living room | Main level | ||
| Dining room | Main level | ||
| Kitchen | Main level | ||
| Primary Bedroom | Upper Level | ||
| Bedroom 2 | Upper Level | ||
| Bedroom 3 | Upper Level | ||
| Laundry room | Upper Level |
Location
Location is approximate. See nearby homes on the map
Listed by Exp Realty.

REALTOR®, REALTORS®, and the REALTOR® logo are certification marks that are owned by REALTOR® Canada Inc. and licensed exclusively to The Canadian Real Estate Association (CREA). These certification marks identify real estate professionals who are members of CREA and who must abide by CREA’s By-Laws, Rules, and the REALTOR® Code. The MLS® trademark and the MLS® logo are owned by CREA and identify the professional real estate services provided by members of CREA.
The information contained on this site is based in whole or in part on information that is provided by members of The Canadian Real Estate Association, who are responsible for its accuracy. CREA reproduces and distributes this information as a service for its members and assumes no responsibility for its accuracy.
Similar homes nearby
See more in Edmonton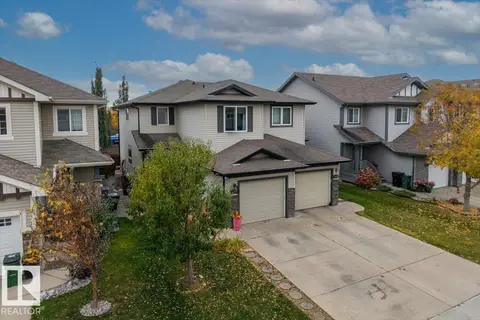 📷 46
$421,000
4 bd4 ba2 pk1569 ft²
12507 171 AV NW
Rapperswill, Edmonton
Multiplex
Duplex · MLS® E4512513 · Blackmore Real Estate
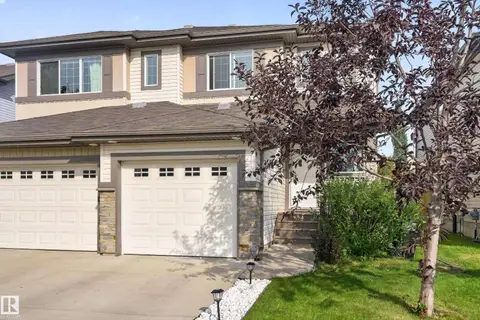 📷 29
$419,000
4 bd4 ba1515 ft²
17363 120 ST NW
Rapperswill, Edmonton
Multiplex
Duplex · MLS® E4507312 · Real Broker
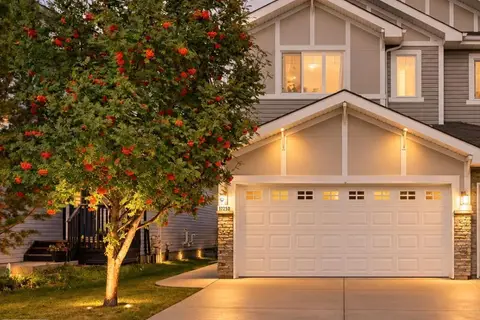 📷 43
$435,000
3 bd3 ba1588 ft²
12250 173A AV NW
Rapperswill, Edmonton
Multiplex
Duplex · MLS® E4511815 · MaxWell Progressive
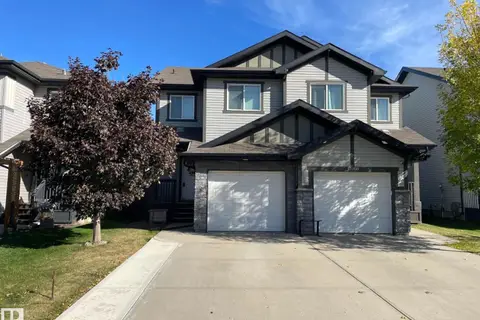 📷 43
$399,900
3 bd3 ba1488 ft²
17005 120 ST NW
Rapperswill, Edmonton
Multiplex
Duplex · MLS® E4511323 · REMAX River City
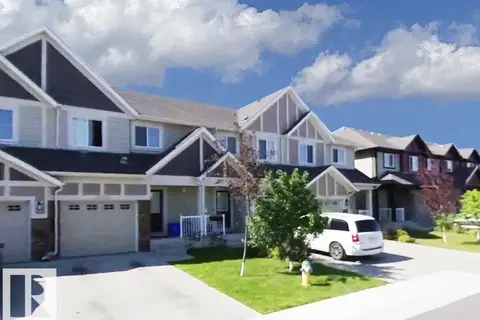 📷 24
$385,000
3 bd3 ba1268 ft²
12219 167A AV NW
Rapperswill, Edmonton
Att/Row/Townhouse · MLS® E4506118 · Sterling Real Estate
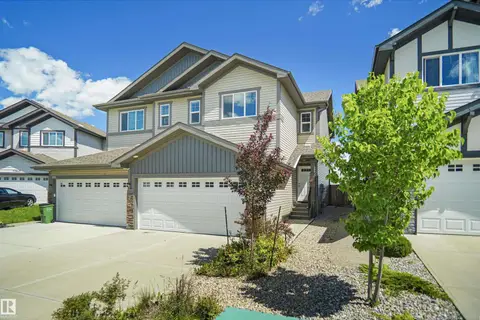 📷 39
$469,980
3 bd3 ba1615 ft²
17639 120 ST NW
Rapperswill, Edmonton
Multiplex
Duplex · MLS® E4499853 · Royal Lepage Arteam Realty
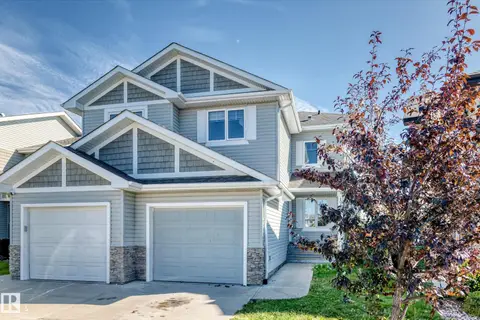 New
📷 50
$364,900
3 bd4 ba1552 ft²
17311 120 ST NW
Rapperswill, Edmonton
Multiplex
Duplex · MLS® E4513749 · Real Broker
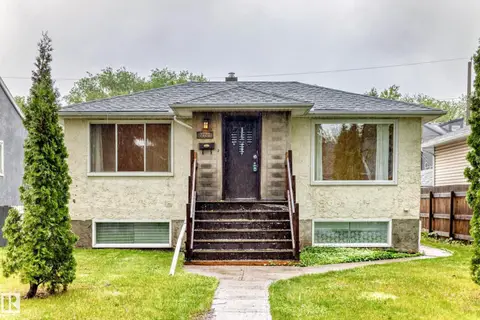 📷 52
$425,000
4 bd3 ba4 pk1007 ft²
7723 81 AV NW
King Edward Park, Edmonton
Detached · MLS® E4491432 · RE/MAX Real Estate