12250 173A AV NW
Rapperswill, Edmonton, AB, T5X0K1
Listed by MaxWell Progressive
$435,000
- 3 bedrooms
- 3 bathrooms
- 1588 sq ft
Listed 16 days ago · MLS® E4511815
About this home
Welcome home to this beautifully designed 3 bedroom duplex backing onto a walking path and green space, offering a peaceful setting with no neighbours directly behind. The bright main floor features a welcoming living room with a cozy fireplace, spacious dining area and a functional kitchen with granite countertops, plenty of cabinetry and great space for entertaining. Step outside to the deck and enjoy the beautiful green space views. Upstairs, the large primary suite offers a walk in closet and private ensuite with double sinks. Two additional generously sized bedrooms, a full bathroom and convenient upstairs laundry complete the upper level. Enjoy the comfort of air conditioning plus the convenience of a double attached garage. A fantastic opportunity for buyers looking for space, comfort and a great location close to walking trails and everyday amenities. Some photos have been virtually staged. (id:66966)
Details
- Type
- Duplex
- Size
- 1588 sq ft
- Basement
- Unfinished, Full
- Garage
- Garage
- Neighbourhood
- Rapperswill
- Municipality
- Edmonton
Interior
- Fireplace
- No
- Appliances
- Washer, Refrigerator, Dishwasher, Stove, Dryer, Microwave Range Hood Combo, Window Coverings
Heating, cooling and services
- Heating
- Forced air
- Air conditioning
- Central air conditioning
Building and exterior
- Year built
- 2013
Parking
- Driveway and parking
- Attached Garage
Rooms
| Room | Level | Size | Features |
|---|---|---|---|
| Living room | Main level | 3.39 × 4.1 m (11'1" × 13'5") | |
| Dining room | Main level | 2.42 × 2.98 m (7'11" × 9'9") | |
| Primary Bedroom | Upper Level | 3.54 × 5.18 m (11'7" × 17') | |
| Bedroom 2 | Upper Level | 2.63 × 4.69 m (8'8" × 15'5") | |
| Bedroom 3 | Upper Level | 2.98 × 3.57 m (9'9" × 11'9") |
Location
Location is approximate. See nearby homes on the map
Listed by MaxWell Progressive.

REALTOR®, REALTORS®, and the REALTOR® logo are certification marks that are owned by REALTOR® Canada Inc. and licensed exclusively to The Canadian Real Estate Association (CREA). These certification marks identify real estate professionals who are members of CREA and who must abide by CREA’s By-Laws, Rules, and the REALTOR® Code. The MLS® trademark and the MLS® logo are owned by CREA and identify the professional real estate services provided by members of CREA.
The information contained on this site is based in whole or in part on information that is provided by members of The Canadian Real Estate Association, who are responsible for its accuracy. CREA reproduces and distributes this information as a service for its members and assumes no responsibility for its accuracy.
Similar homes nearby
See more in Edmonton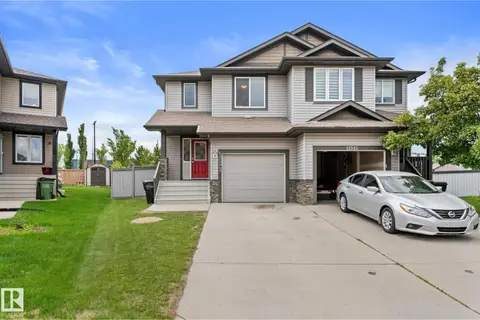 📷 48
$425,000
3 bd3 ba3 pk1584 ft²
12523 171 AV NW
Rapperswill, Edmonton
Multiplex
Duplex · MLS® E4495577 · Exp Realty
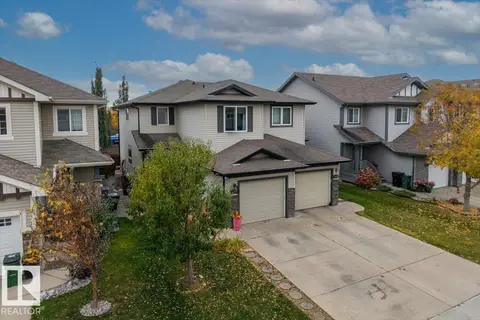 📷 46
$421,000
4 bd4 ba2 pk1569 ft²
12507 171 AV NW
Rapperswill, Edmonton
Multiplex
Duplex · MLS® E4512513 · Blackmore Real Estate
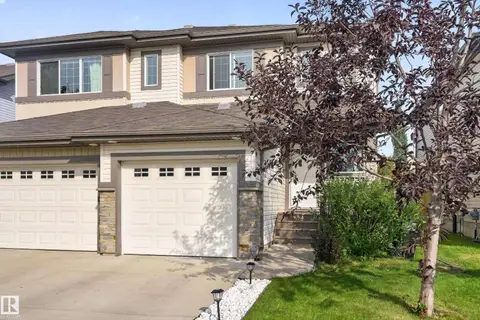 📷 29
$419,000
4 bd4 ba1515 ft²
17363 120 ST NW
Rapperswill, Edmonton
Multiplex
Duplex · MLS® E4507312 · Real Broker
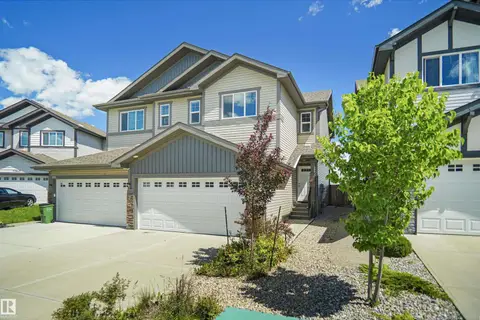 📷 39
$469,980
3 bd3 ba1615 ft²
17639 120 ST NW
Rapperswill, Edmonton
Multiplex
Duplex · MLS® E4499853 · Royal Lepage Arteam Realty
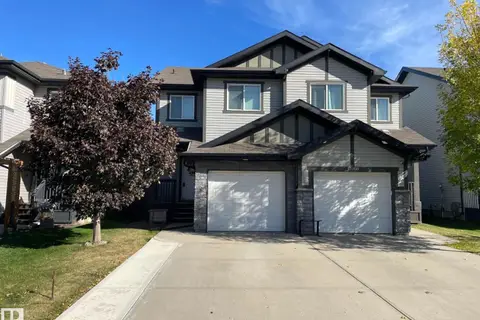 📷 43
$399,900
3 bd3 ba1488 ft²
17005 120 ST NW
Rapperswill, Edmonton
Multiplex
Duplex · MLS® E4511323 · REMAX River City
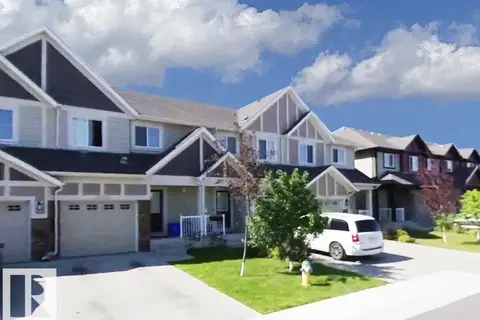 📷 24
$385,000
3 bd3 ba1268 ft²
12219 167A AV NW
Rapperswill, Edmonton
Att/Row/Townhouse · MLS® E4506118 · Sterling Real Estate
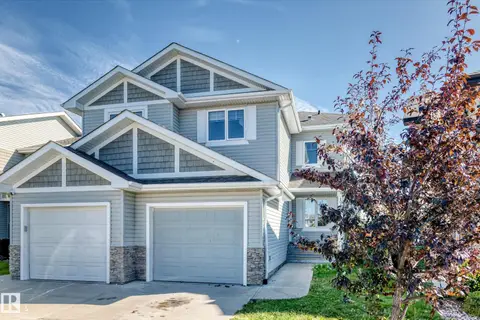 New
📷 50
$364,900
3 bd4 ba1552 ft²
17311 120 ST NW
Rapperswill, Edmonton
Multiplex
Duplex · MLS® E4513749 · Real Broker
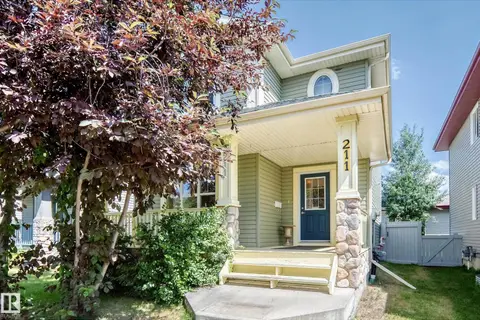 📷 56
$435,000
3 bd3 ba1532 ft²
211 59 ST SW
Charlesworth, Edmonton
Detached · MLS® E4498371 · MaxWell Challenge Realty