12507 171 AV NW
Rapperswill, Edmonton, AB, T5X0E5
Listed by Blackmore Real Estate
$421,000
- 4 bedrooms
- 4 bathrooms
- 2 parking
- 1569 sq ft
Listed 12 days ago · MLS® E4512513
About this home
Welcome to 12507 171 Avenue, Edmonton — a former show home offering exceptional build quality, upgraded design, and incredible space in Rapperswill! This half-duplex features a single attached garage, 4 bedrooms, 3 full bathrooms, and 1 half bath for a total of 4! Step into a gorgeous open-concept main floor complete with a bright living area and a dedicated main-floor den—ideal for a quiet home office or study space. Upstairs, enjoy the ultimate layout convenience with top-floor laundry alongside generous bedrooms. Downstairs, the basement is partially finished and just needs your final personal touches to complete. Step outside to your gorgeously landscaped backyard oasis, perfect for summer relaxation. Freshly painted, this show-home layout truly shines! Unbeatable location steps from local shopping, restaurants, gyms, and essential amenities, with fast access to the Anthony Henday for an easy city commute. Ideal starter home or property investment. Your next adventure starts here! (id:66966)
Details
- Type
- Duplex
- Size
- 1569 sq ft
- Basement
- Partially finished, Full
- Garage
- Garage
- Neighbourhood
- Rapperswill
- Municipality
- Edmonton
Interior
- Fireplace
- No
- Appliances
- Washer, Refrigerator, Central Vacuum, Stove, Dryer, Microwave Range Hood Combo, Garage door opener, Garage door opener remote(s)
Heating, cooling and services
- Heating
- Forced air
- Air conditioning
- Central air conditioning
Building and exterior
- Year built
- 2011
Parking
- Total parking
- 2
- Driveway and parking
- Attached Garage, Stall
Rooms
| Room | Level | Size | Features |
|---|---|---|---|
| Living room | Main level | 3.7 × 4.8 m (12'2" × 15'9") | |
| Dining room | Main level | 3.91 × 2.03 m (12'10" × 6'8") | |
| Kitchen | Main level | 2.91 × 3.41 m (9'7" × 11'2") | |
| Family room | Lower level | 4.43 × 6.73 m (14'6" × 22'1") | |
| Den | Main level | 2.31 × 2.45 m (7'7" × 8') | |
| Primary Bedroom | Upper Level | 4.14 × 4.1 m (13'7" × 13'5") | |
| Bedroom 2 | Upper Level | 3.35 × 4.01 m (11' × 13'2") | |
| Bedroom 3 | Upper Level | 3.06 × 3.29 m (10' × 10'10") | |
| Bedroom 4 | Basement | 3.5 × 3.05 m (11'6" × 10') |
Location
Location is approximate. See nearby homes on the map
Listed by Blackmore Real Estate.

REALTOR®, REALTORS®, and the REALTOR® logo are certification marks that are owned by REALTOR® Canada Inc. and licensed exclusively to The Canadian Real Estate Association (CREA). These certification marks identify real estate professionals who are members of CREA and who must abide by CREA’s By-Laws, Rules, and the REALTOR® Code. The MLS® trademark and the MLS® logo are owned by CREA and identify the professional real estate services provided by members of CREA.
The information contained on this site is based in whole or in part on information that is provided by members of The Canadian Real Estate Association, who are responsible for its accuracy. CREA reproduces and distributes this information as a service for its members and assumes no responsibility for its accuracy.
Similar homes nearby
See more in Edmonton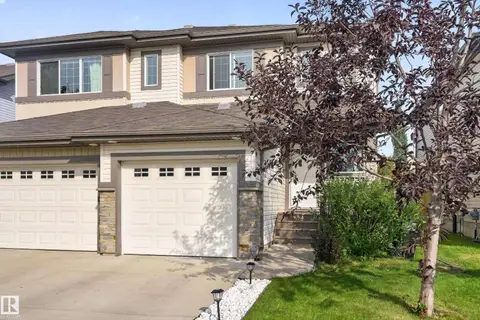 📷 29
$419,000
4 bd4 ba1515 ft²
17363 120 ST NW
Rapperswill, Edmonton
Multiplex
Duplex · MLS® E4507312 · Real Broker
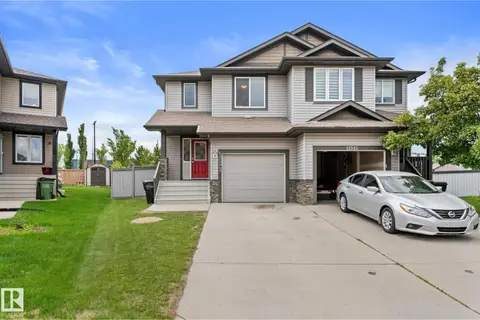 📷 48
$425,000
3 bd3 ba3 pk1584 ft²
12523 171 AV NW
Rapperswill, Edmonton
Multiplex
Duplex · MLS® E4495577 · Exp Realty
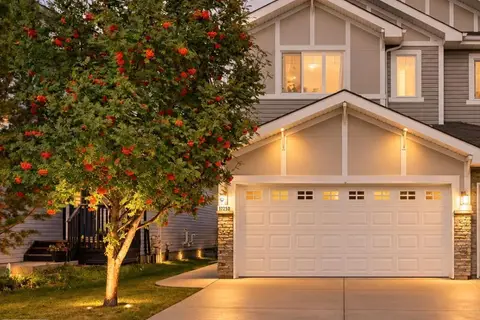 📷 43
$435,000
3 bd3 ba1588 ft²
12250 173A AV NW
Rapperswill, Edmonton
Multiplex
Duplex · MLS® E4511815 · MaxWell Progressive
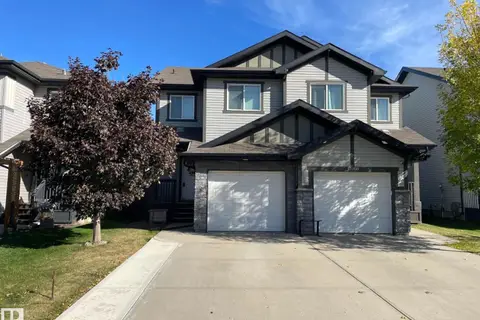 📷 43
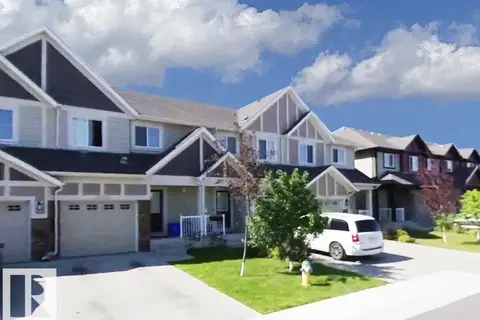
$399,900
3 bd3 ba1488 ft²
17005 120 ST NW
Rapperswill, Edmonton
Multiplex
Duplex · MLS® E4511323 · REMAX River City
 📷 24
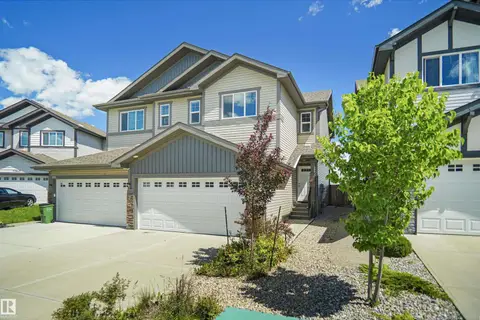
$385,000
3 bd3 ba1268 ft²
12219 167A AV NW
Rapperswill, Edmonton
Att/Row/Townhouse · MLS® E4506118 · Sterling Real Estate
 📷 39
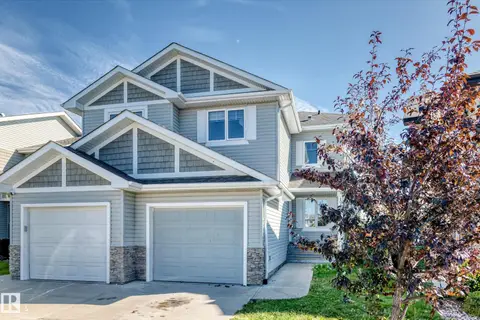
$469,980
3 bd3 ba1615 ft²
17639 120 ST NW
Rapperswill, Edmonton
Multiplex
Duplex · MLS® E4499853 · Royal Lepage Arteam Realty
 New
📷 50
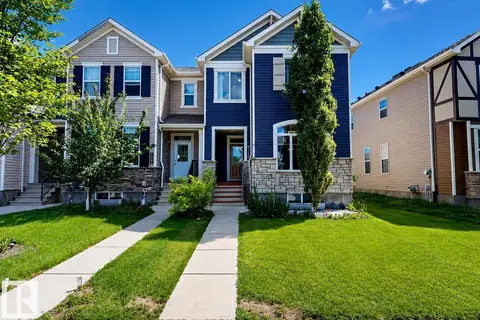
$364,900
3 bd4 ba1552 ft²
17311 120 ST NW
Rapperswill, Edmonton
Multiplex
Duplex · MLS® E4513749 · Real Broker
 📷 28
$420,000
3 bd3 ba2 pk1360 ft²
8145 CHAPPELLE WY SW
Chappelle Area, Edmonton
Att/Row/Townhouse · MLS® E4497305 · ComFree